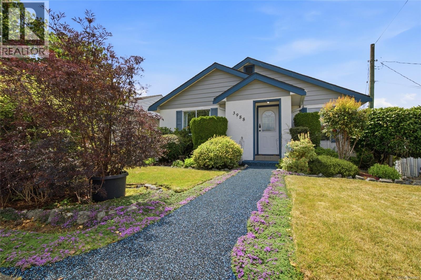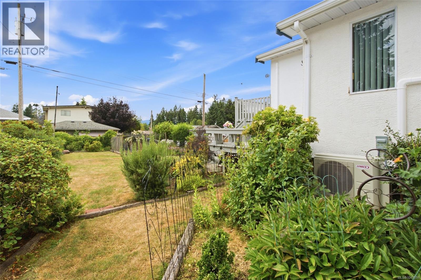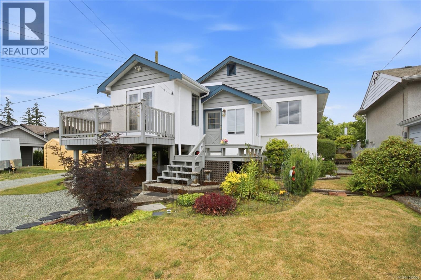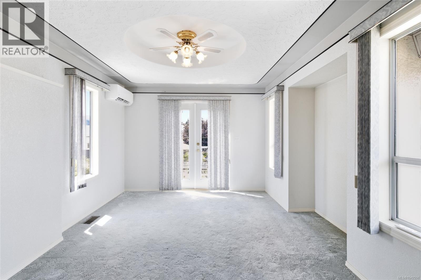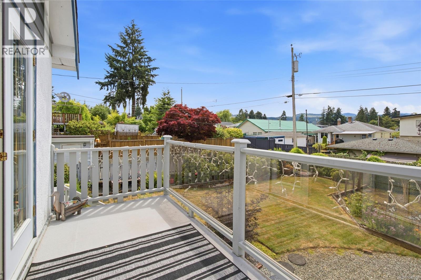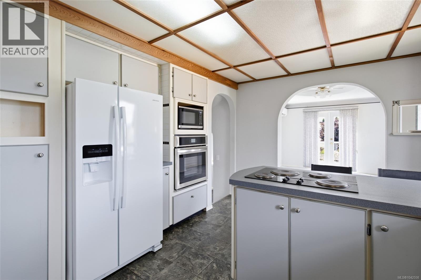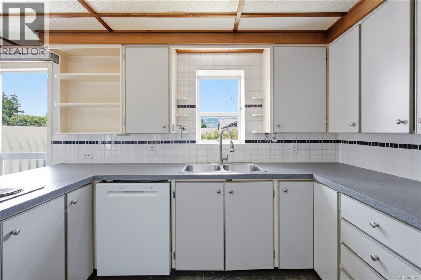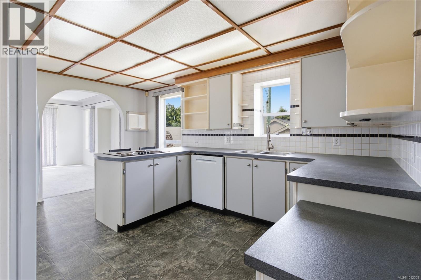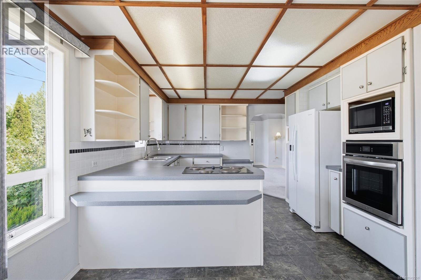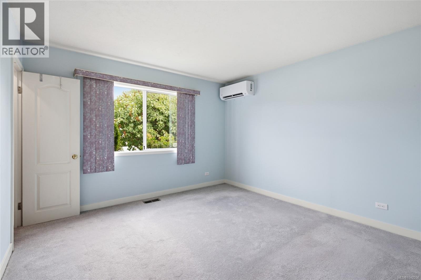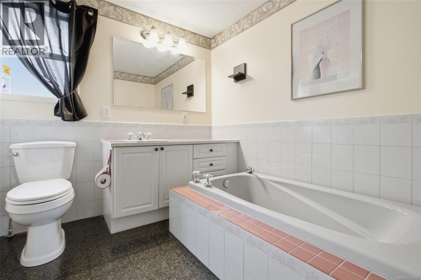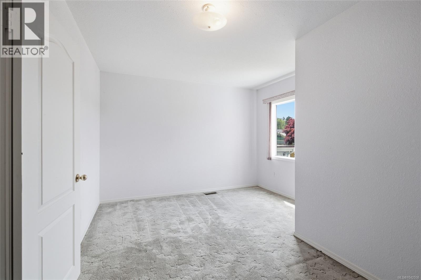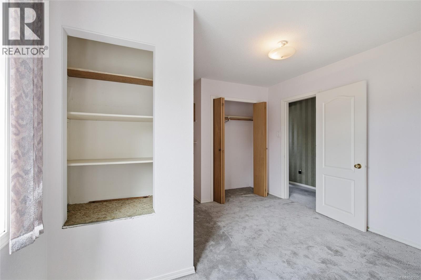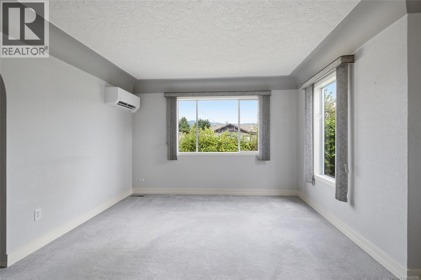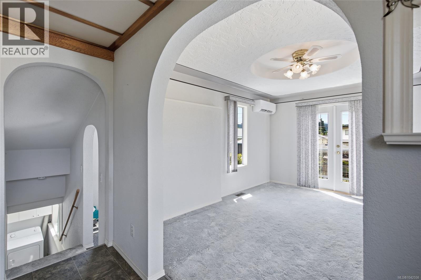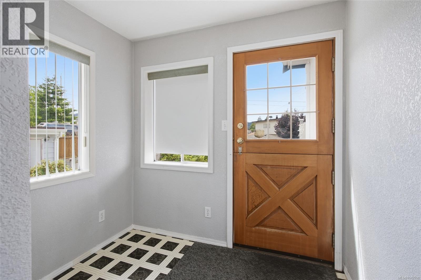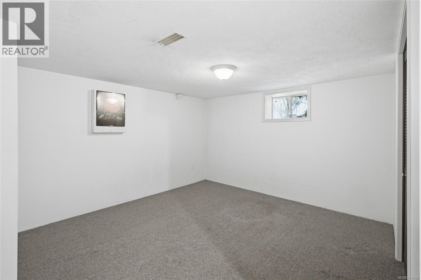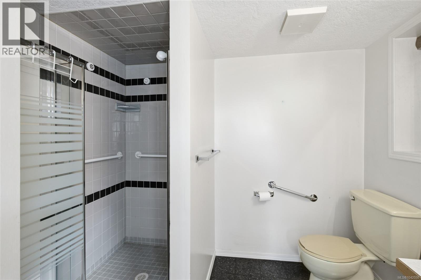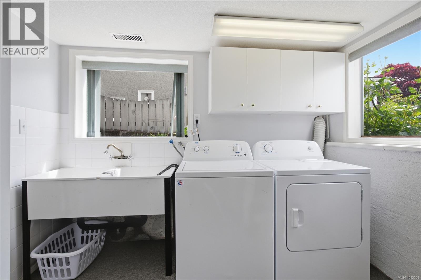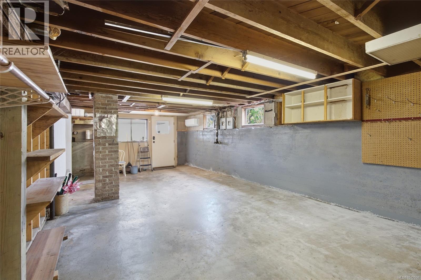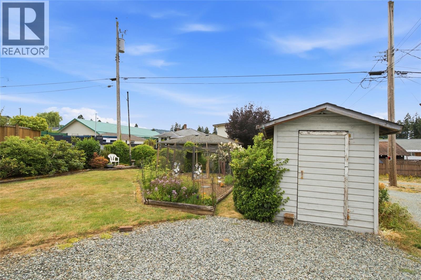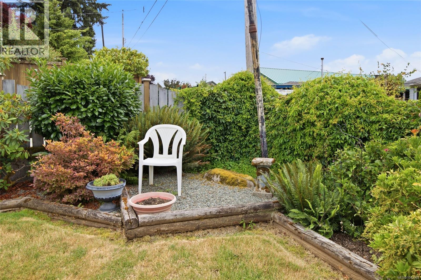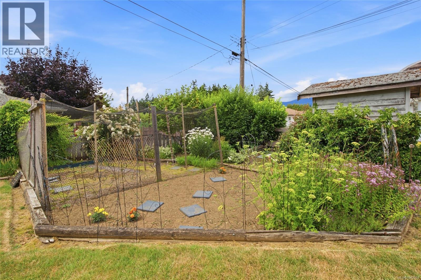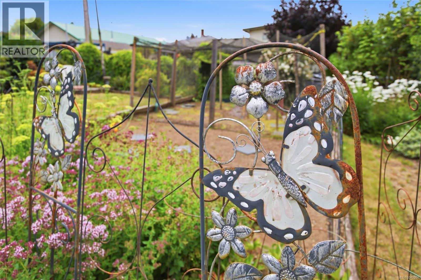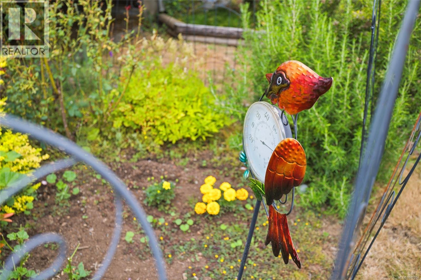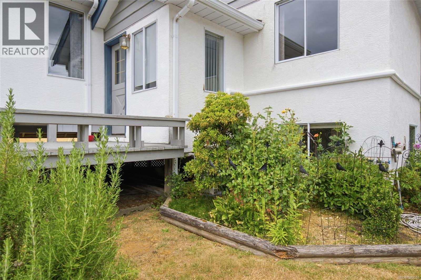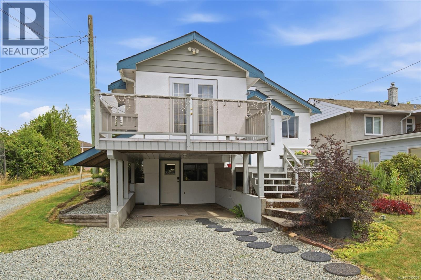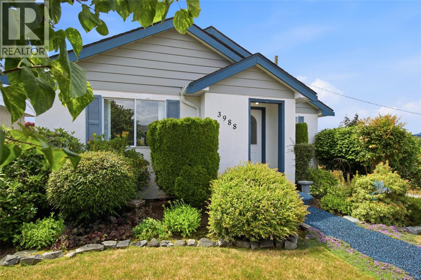

Surrounded by beautifully established gardens, this inviting home combines exceptional curb appeal, timeless character, and the rare bonus of a dedicated in-home workshop - creating a memorable first impression. Mature landscaping frames the home beautifully, setting the stage for the character and warmth found inside. Graceful archways create a natural flow from room to room, adding character through the home. The living room offers a bright, inviting space to gather, while the kitchen is equipped with a built-in range, wall oven, and convenient breakfast bar for casual meals or conversation. French doors open from the dining room onto a balcony overlooking the lush gardens, creating a seamless connection to the outdoors and a peaceful place to enjoy your morning coffee while taking in the changing seasons. The main level also features a spacious primary bedroom, a second bedroom with a walk-in closet, a 3-piece bathroom, and a practical mudroom that helps keep everyday life organized. Downstairs, you'll find a third bedroom, an additional 3-piece bathroom, a laundry area, and an impressive in-home workshop with generous storage space - ideal for hobbyists, DIY enthusiasts, or anyone looking for dedicated space to create and tinker. Outside, the beautifully landscaped front and back gardens provide colour, beauty, and space to enjoy throughout the seasons. The attached carport and dual laneway access add everyday convenience, while the home's location in Port Alberni's desirable Echo neighbourhood puts groceries, shopping, restaurants, recreation facilities, multiple schools, and everyday amenities all within easy walking distance. With mature streetscapes and outstanding convenience, it's a location that makes daily life just a little easier. With beautiful gardens, timeless character, and versatile spaces to enjoy both inside and out, this is a home ready to welcome its next chapter. Reach out any time to arrange your private viewing. (id:52782)
| MLS® Number | 1042558 |
| Property Type | Single Family |
| Neigbourhood | Port Alberni |
| Features | Central Location, Other, Marine Oriented |
| Parking Space Total | 4 |
| Plan | Vip1603 |
| View Type | Mountain View |
| Bathroom Total | 2 |
| Bedrooms Total | 3 |
| Appliances | Range, Dishwasher, Dryer, Microwave, Oven - Built-in, Refrigerator, Washer |
| Constructed Date | 1948 |
| Cooling Type | See Remarks |
| Heating Fuel | Electric |
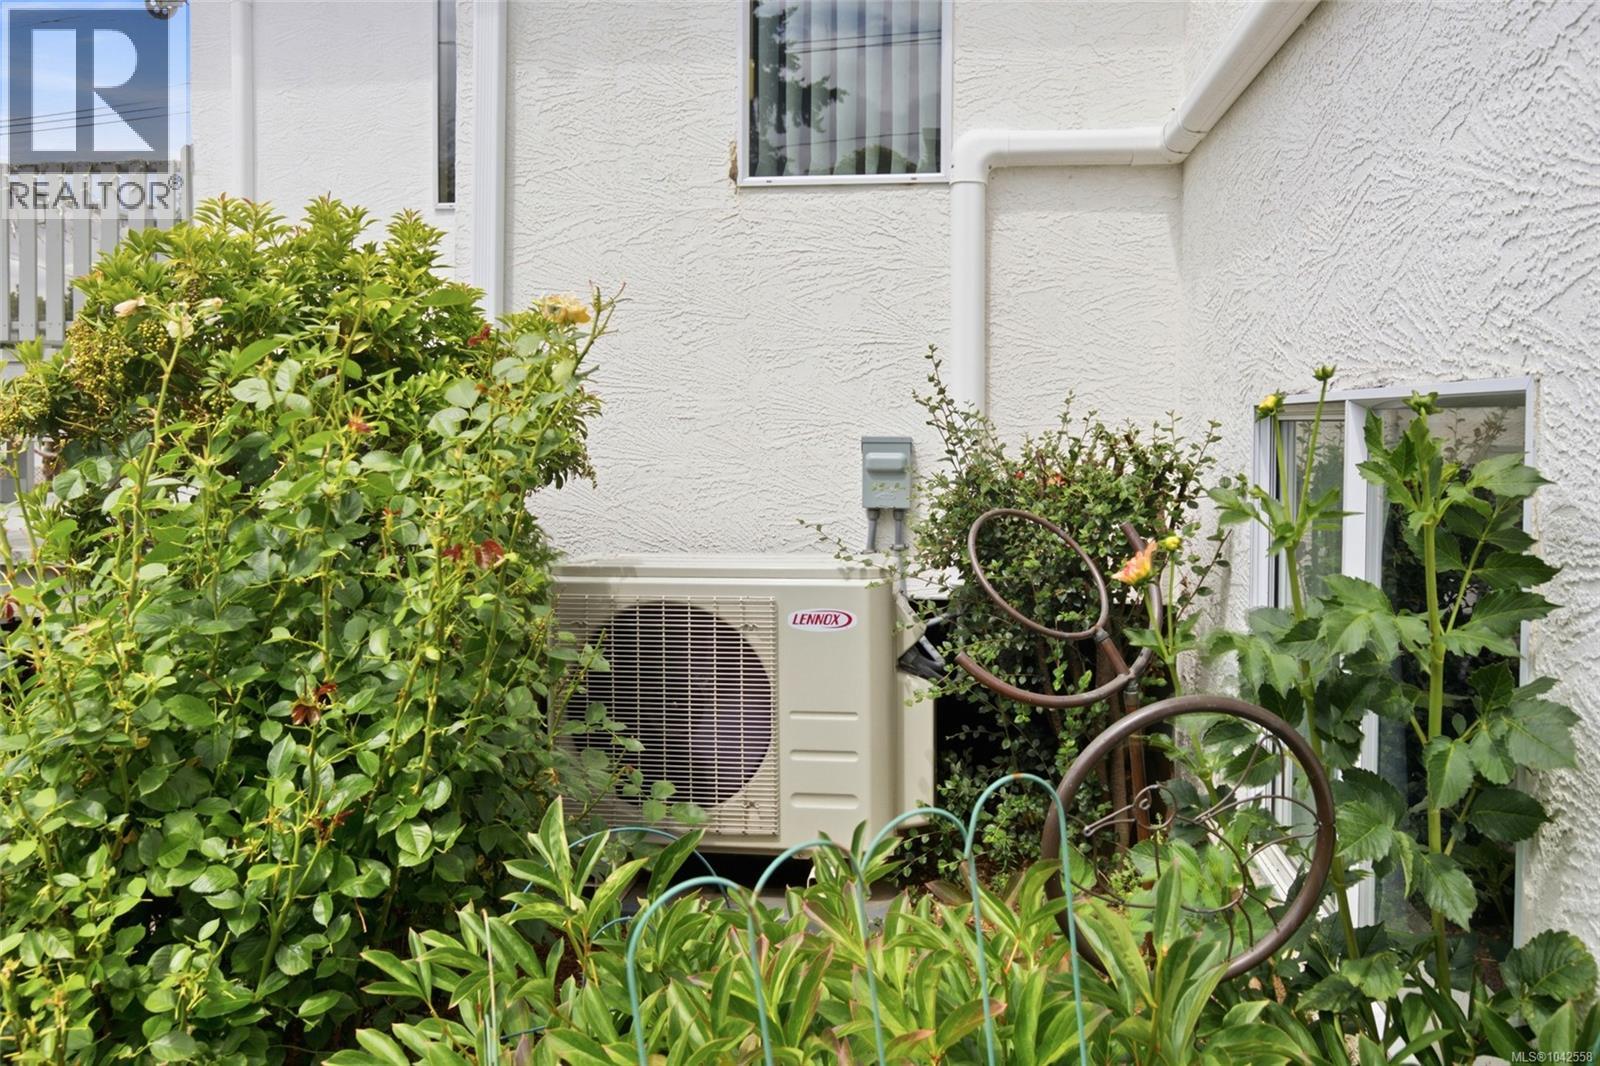
| Heating Type | Heat Pump |
| Size Interior | 1,500 Ft2 |
| Type | House |
| Acreage | No |
| Size Irregular | 5750 |
| Size Total | 5750 Sqft |
| Size Total Text | 5750 Sqft |
| Zoning Description | R |
| Zoning Type | Residential |
| Level | Type | Length | Width | Dimensions |
|---|---|---|---|---|
| Lower Level | Workshop | 26'10 x 18'7 | ||
| Lower Level | Storage | 7'3 x 5'8 | ||
| Lower Level | Bathroom | 3-Piece | ||
| Lower Level | Laundry Room | 9'7 x 8'2 | ||
| Lower Level | Bedroom | 12'7 x 10'11 | ||
| Main Level | Bathroom | 3-Piece | ||
| Main Level | Mud Room | 7'9 x 5'11 | ||
| Main Level | Dining Room | 14'0 x 12'5 | ||
| Main Level | Primary Bedroom | 15'5 x 11'5 | ||
| Main Level | Bedroom | 11'9 x 11'8 | ||
| Main Level | Kitchen | 15'6 x 11'8 | ||
| Main Level | Living Room | 15'4 x 14'8 |
https://www.realtor.ca/real-estate/30001070/3988-6th-ave-port-alberni-port-alberni
Contact us for more information

The trademarks REALTOR®, REALTORS®, and the REALTOR® logo are controlled by The Canadian Real Estate Association (CREA) and identify real estate professionals who are members of CREA. The trademarks MLS®, Multiple Listing Service® and the associated logos are owned by The Canadian Real Estate Association (CREA) and identify the quality of services provided by real estate professionals who are members of CREA. The trademark DDF® is owned by The Canadian Real Estate Association (CREA) and identifies CREA's Data Distribution Facility (DDF®)