6 Bedroom
4 Bathroom
3,620 ft2
None
Baseboard Heaters
$499,900
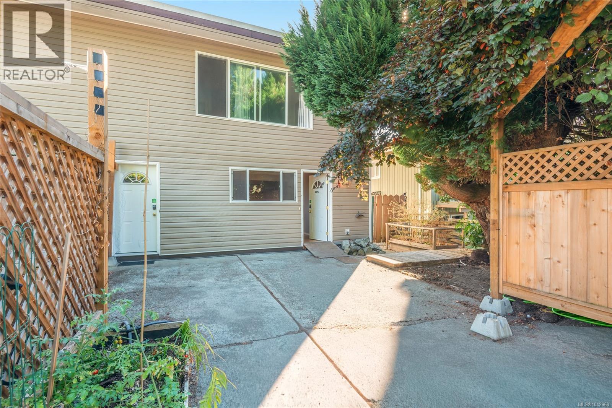
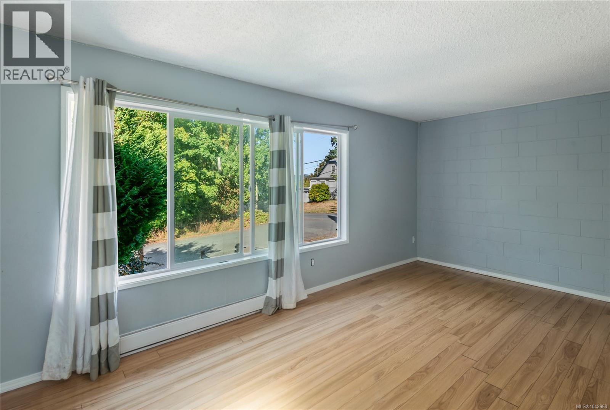
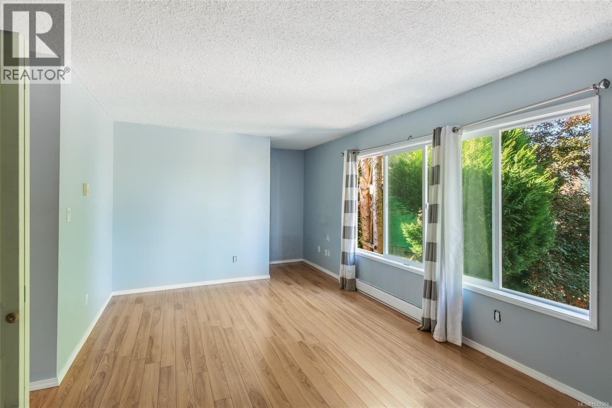
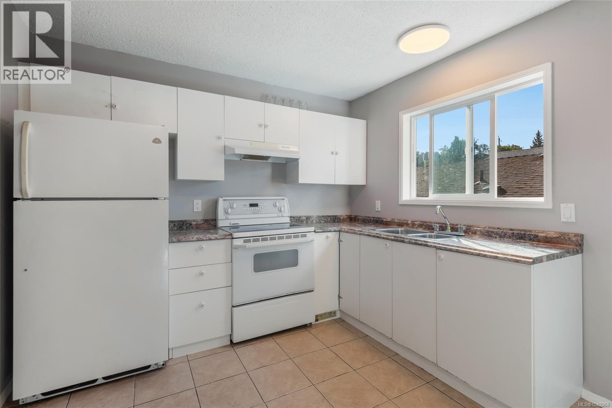
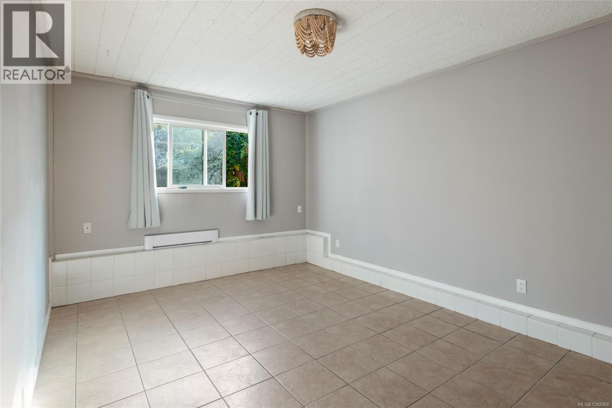
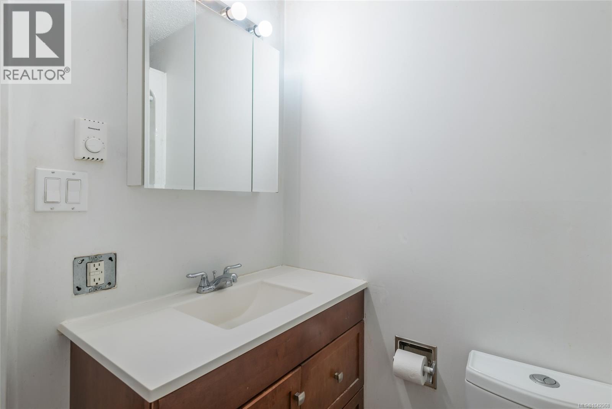
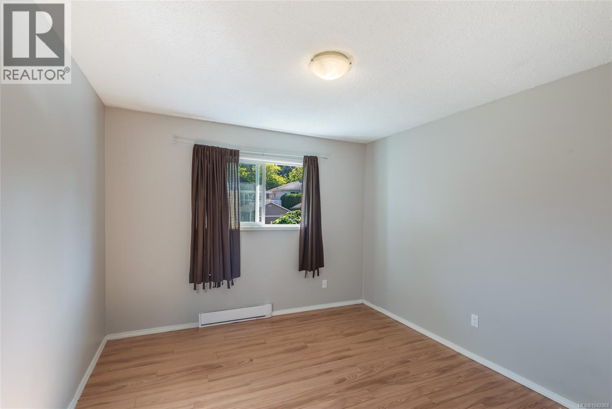
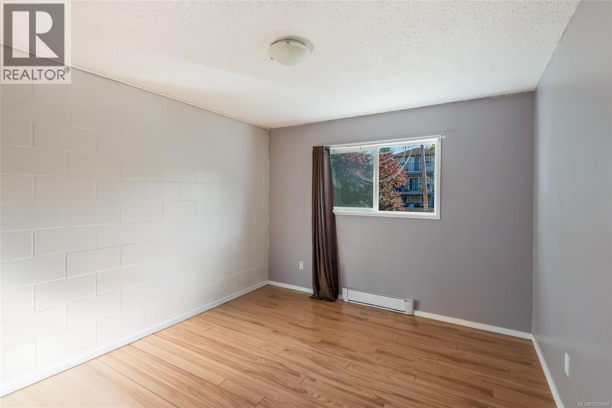
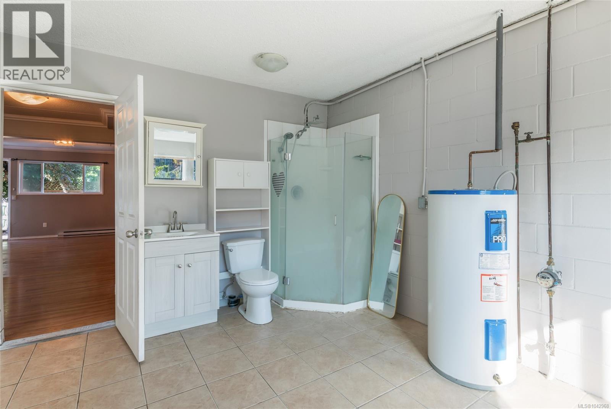
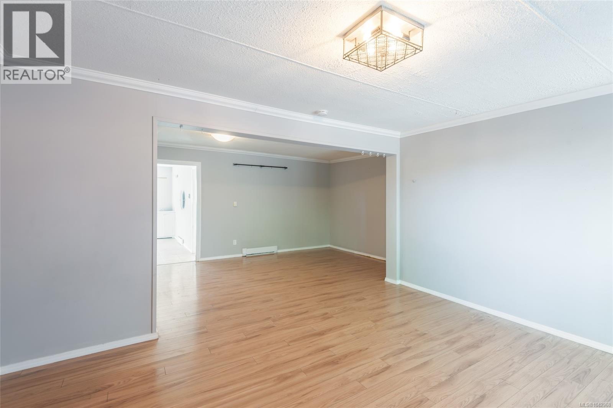
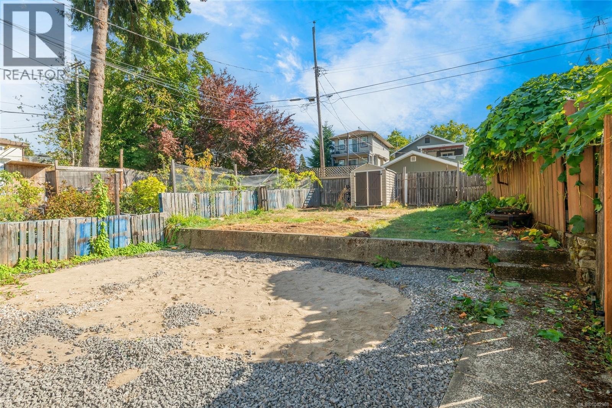
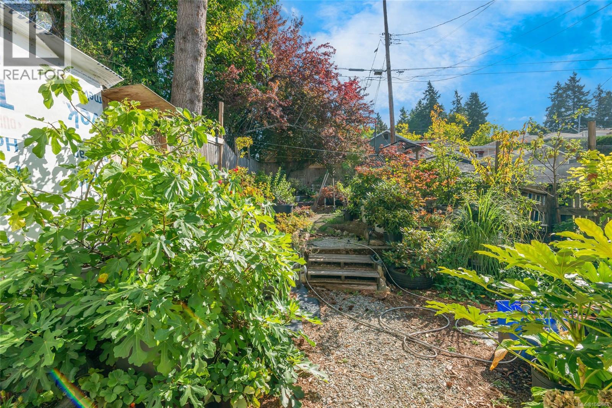
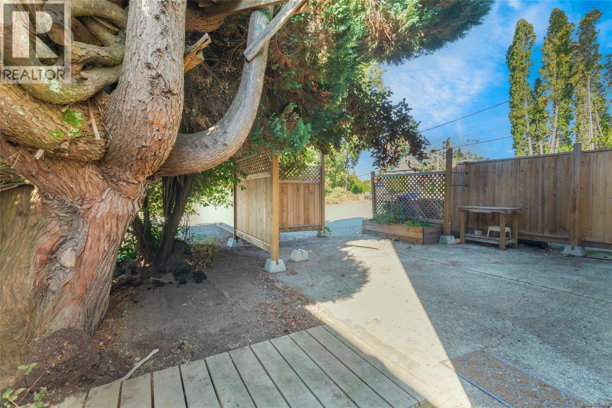
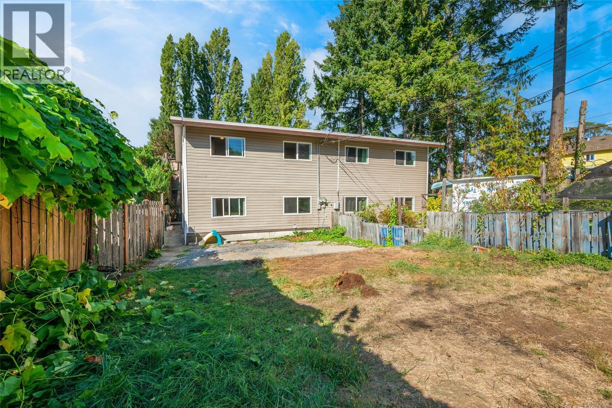
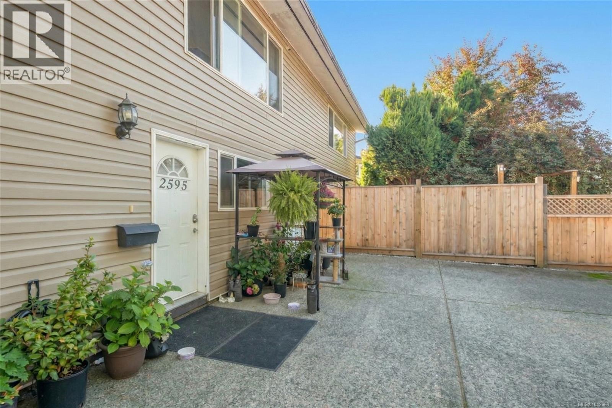
Opportunities like this don't come along often. A completely vacant legal duplex gives you something that's increasingly difficult to find: the freedom to decide exactly how the property will work for you from day one. Set on a 0.19-acre lot in South Alberni with inlet and mountain views, this full legal duplex offers exceptional flexibility. Whether you're looking to accommodate extended family, live in one home while generating rental income from the other, or rent both residences, you'll have the opportunity to make those decisions on your own terms. Much of the heavy lifting has already been done. More than $60,000 has been invested in recent improvements, including a brand-new roof, the removal of a row of mature trees to bring more natural light to the property while helping protect the home, a newly renovated shower, and additional modern updates. Each mirrored residence offers three bedrooms and two bathrooms, for a total of six bedrooms and four bathrooms. Bright west-facing living rooms welcome the afternoon sun, while the functional main floor layout includes an eat-in kitchen, full bathroom, and two well-sized bedrooms. Downstairs, a family room, third bedroom, den, bathroom, laundry, and additional storage create flexible spaces that can easily adapt to guests, hobbies, a home office, or changing family needs. Practical features include vinyl windows, laminate flooring, separate hydro meters, separate hot water tanks, separate laundry facilities, and private outdoor spaces for each residence, with individual backyards and separated front areas that enhance everyday privacy. Located within walking distance of Uptown shopping, Harbour Quay, Canal Beach, parks, and schools, this is a rare opportunity to own a legal duplex that combines vacant possession, meaningful upgrades, and the flexibility to suit a variety of lifestyles. Reach out any time to arrange your private viewing. (id:52782)
Property Details
|
MLS® Number
|
1042968 |
|
Property Type
|
Single Family |
|
Neigbourhood
|
Port Alberni |
|
Features
|
Other, Marine Oriented |
|
Parking Space Total
|
4 |
|
Plan
|
Vip28378 |
|
View Type
|
Mountain View |
Building
|
Bathroom Total
|
4 |
|
Bedrooms Total
|
6 |
|
Appliances
|
Dryer, Stove, Refrigerator, Washer |
|
Constructed Date
|
1975 |
|
Cooling Type
|
None |
|
Heating Fuel
|
Electric |
|
Heating Type
|
Baseboard Heaters |
|
Size Interior
|
3,620 Ft2 |
|
Type
|
Duplex |
Parking
Land
|
Acreage
|
No |
|
Size Irregular
|
8125 |
|
Size Total
|
8125 Sqft |
|
Size Total Text
|
8125 Sqft |
|
Zoning Description
|
R |
|
Zoning Type
|
Residential |
Rooms
| Level |
Type |
Length |
Width |
Dimensions |
|
Lower Level |
Storage |
|
|
6'8 x 6'11 |
|
Lower Level |
Laundry Room |
|
|
8'9 x 10'10 |
|
Lower Level |
Bathroom |
|
|
3-Piece |
|
Lower Level |
Bedroom |
|
|
15'6 x 10'8 |
|
Lower Level |
Den |
|
|
10'3 x 14'0 |
|
Lower Level |
Family Room |
|
|
12'7 x 15'0 |
|
Lower Level |
Storage |
|
|
6'8 x 7'0 |
|
Lower Level |
Den |
|
|
10'3 x 14'10 |
|
Main Level |
Bedroom |
|
|
12'3 x 10'9 |
|
Main Level |
Bathroom |
|
|
4-Piece |
|
Main Level |
Kitchen |
|
|
12'0 x 10'0 |
|
Main Level |
Living Room |
|
|
10'10 x 18'7 |
https://www.realtor.ca/real-estate/30021039/2595-2nd-ave-port-alberni-port-alberni