3 Bedroom
2 Bathroom
1,588 ft2
See Remarks
Forced Air, Heat Pump
$729,000
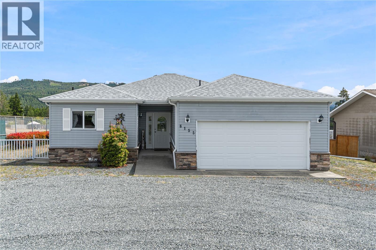
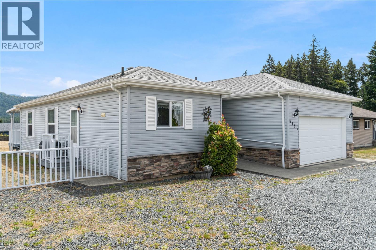
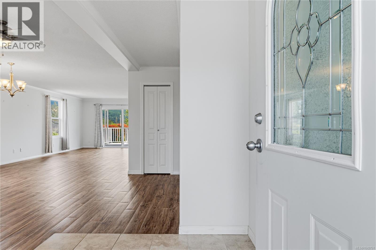
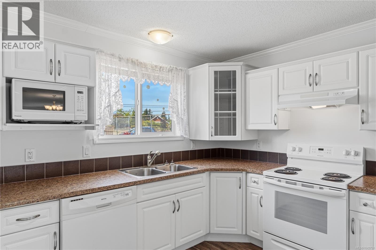
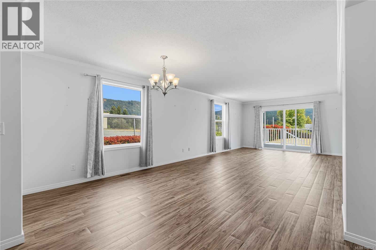
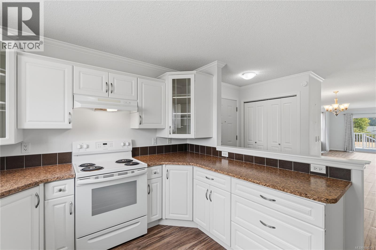
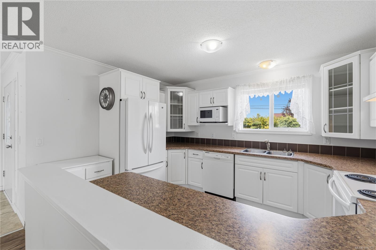
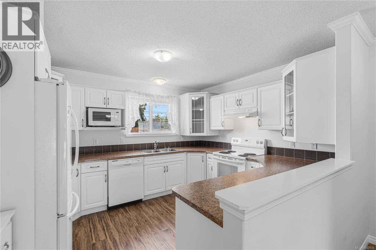
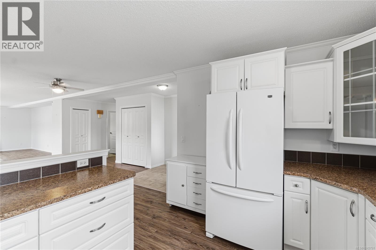
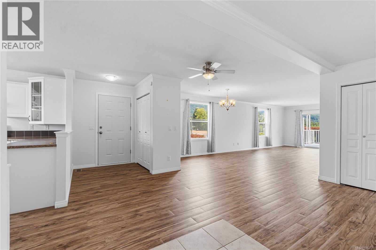
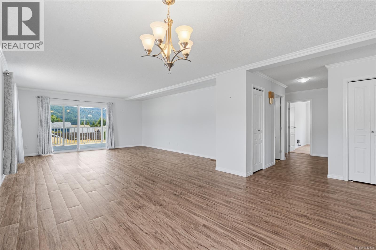
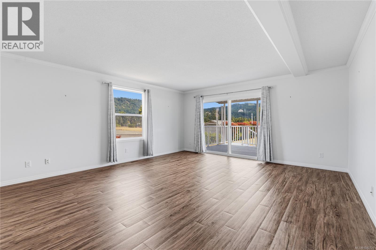
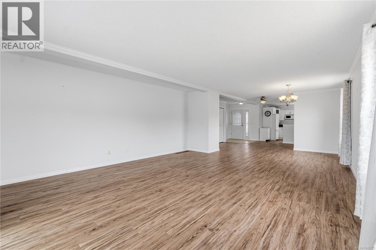
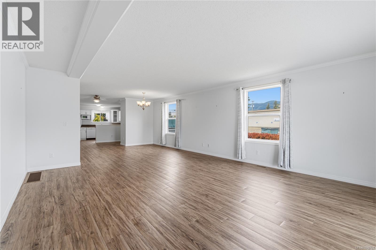
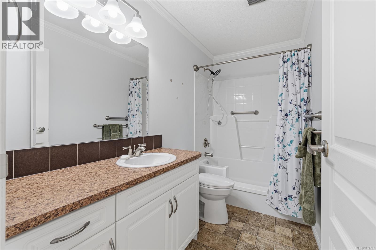
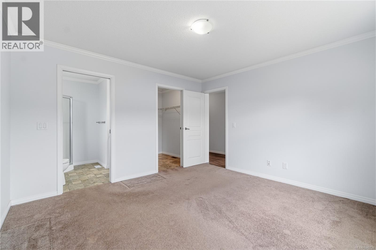
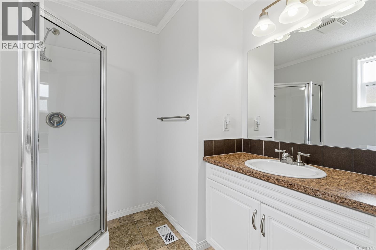
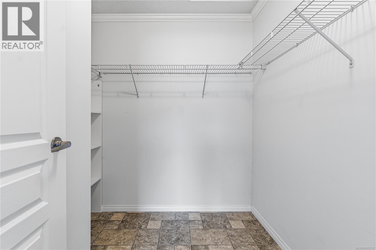
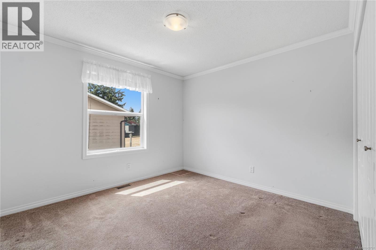
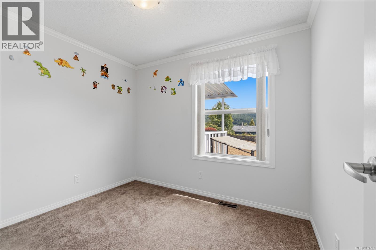
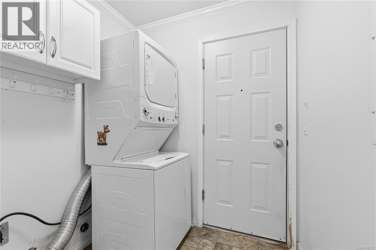
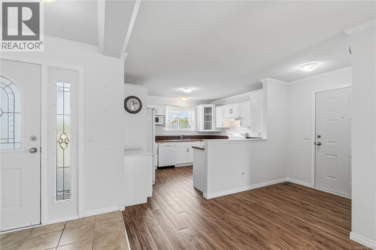
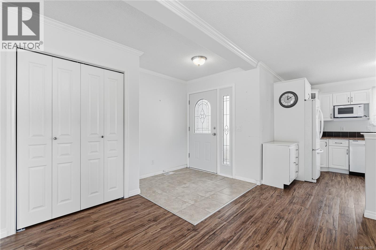
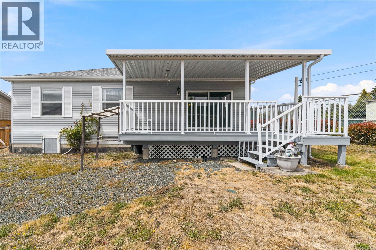
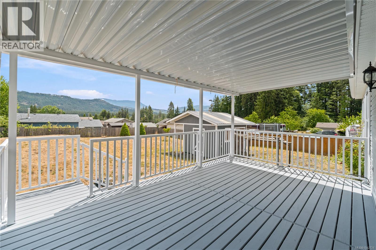
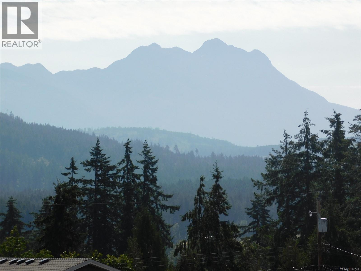
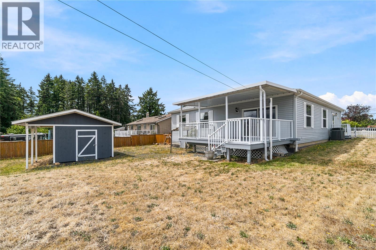
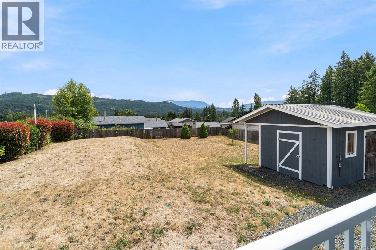
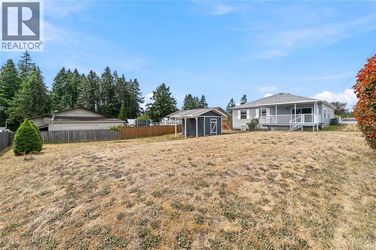
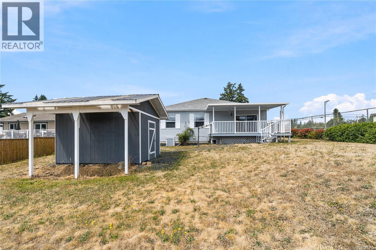
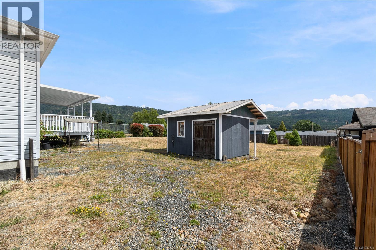
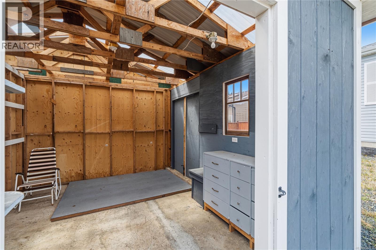
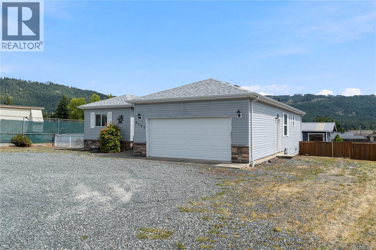
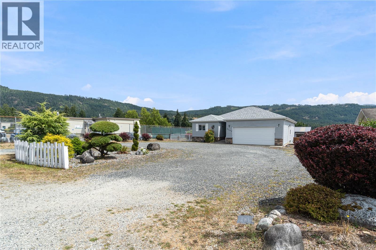
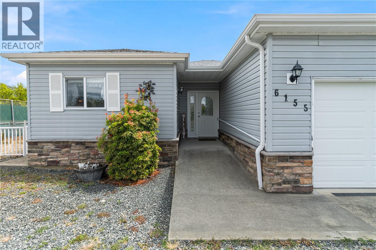
CHERRY CREEK RANCHER. This newer (2011) modular home features an open concept living area (living room-dining area-kitchen), three bedrooms, primary with 3 piece bath and walk-in closet, a 4 piece main bath and a laundry room with access to an attached double garage. A covered back deck with an unobstructed view of Mount Arrowsmith, a storage/garden shed and a large fenced back yard completes this package. A circular driveway provides easy access and lots of parking and a heat-pump provides interior year round comfort. Close to shopping and services and the popular Alberni Golf Course is only minutes away (id:52782)
Property Details
|
MLS® Number
|
1042731 |
|
Property Type
|
Single Family |
|
Neigbourhood
|
Alberni Valley |
|
Features
|
Level Lot, Other |
|
Parking Space Total
|
6 |
|
Structure
|
Shed |
|
View Type
|
Mountain View |
Building
|
Bathroom Total
|
2 |
|
Bedrooms Total
|
3 |
|
Constructed Date
|
2011 |
|
Cooling Type
|
See Remarks |
|
Heating Fuel
|
Electric |
|
Heating Type
|
Forced Air, Heat Pump |
|
Size Interior
|
1,588 Ft2 |
|
Type
|
House |
Parking
Land
|
Access Type
|
Road Access |
|
Acreage
|
No |
|
Size Irregular
|
17424 |
|
Size Total
|
17424 Sqft |
|
Size Total Text
|
17424 Sqft |
|
Zoning Type
|
Residential |
Rooms
| Level |
Type |
Length |
Width |
Dimensions |
|
Main Level |
Ensuite |
|
|
3-Piece |
|
Main Level |
Primary Bedroom |
|
|
12'8 x 12'3 |
|
Main Level |
Bedroom |
|
|
8'7 x 9'10 |
|
Main Level |
Bedroom |
|
|
10'4 x 11'3 |
|
Main Level |
Bathroom |
|
|
4-Piece |
|
Main Level |
Laundry Room |
|
|
5'2 x 6'1 |
|
Main Level |
Living Room |
|
|
18'2 x 16'1 |
|
Main Level |
Dining Room |
|
|
10'6 x 9'9 |
|
Main Level |
Kitchen |
|
|
10'6 x 12'6 |
https://www.realtor.ca/real-estate/30033084/6155-cherry-creek-rd-port-alberni-alberni-valley