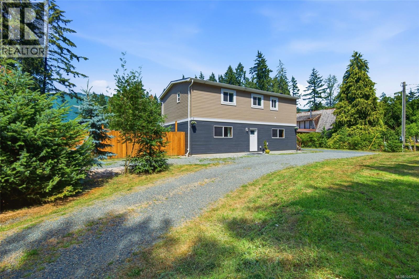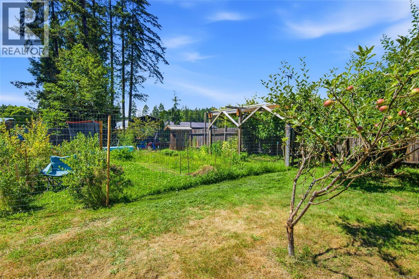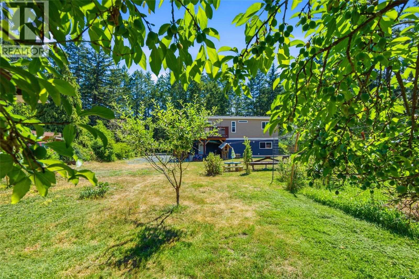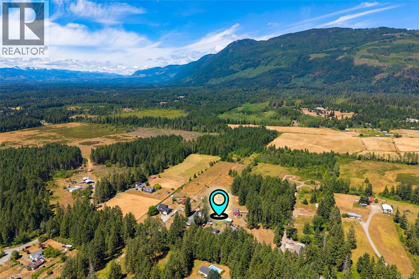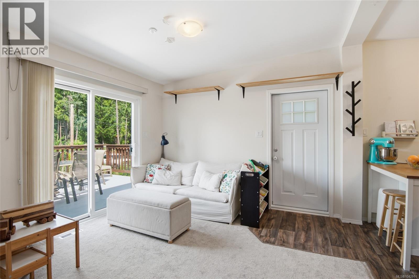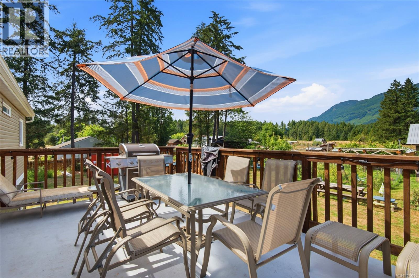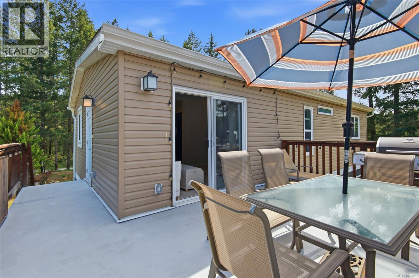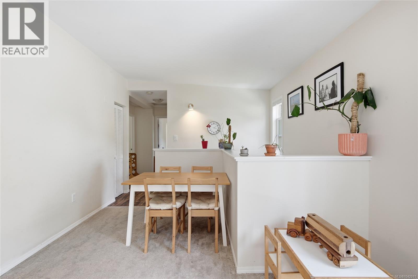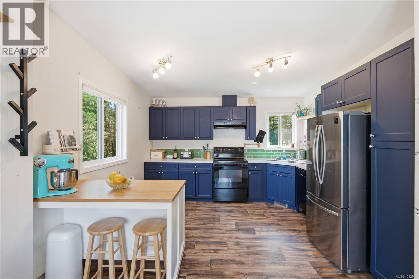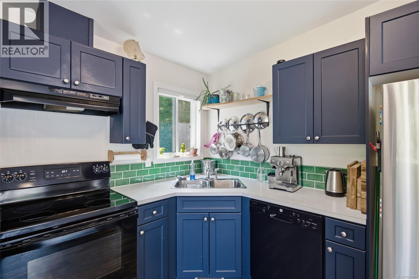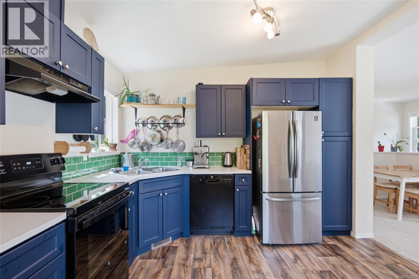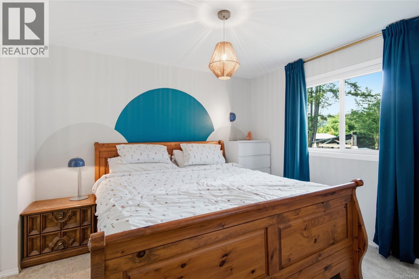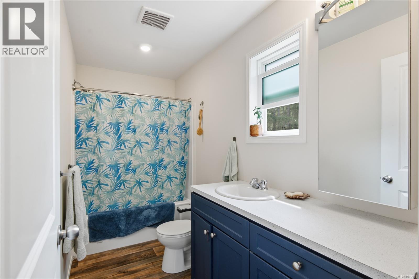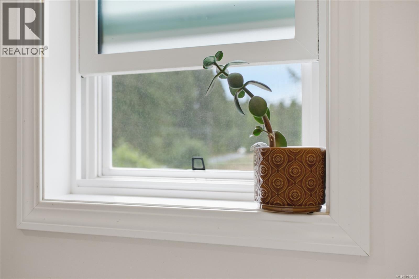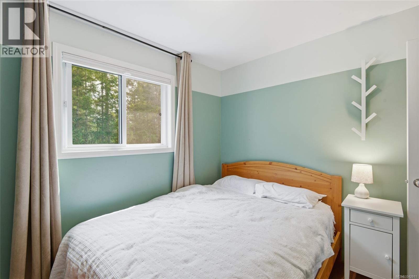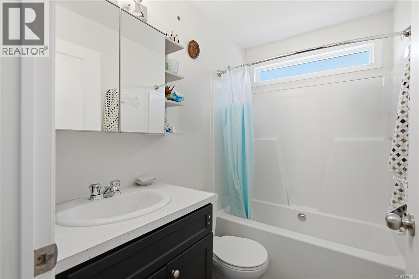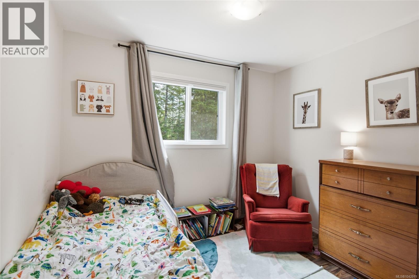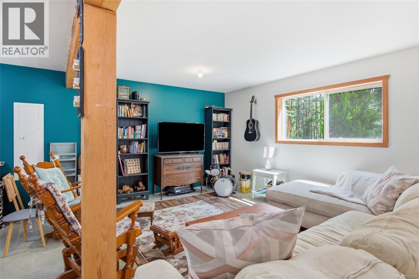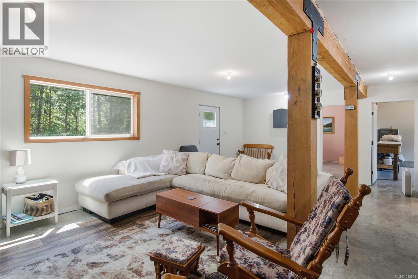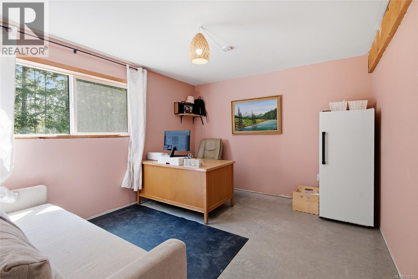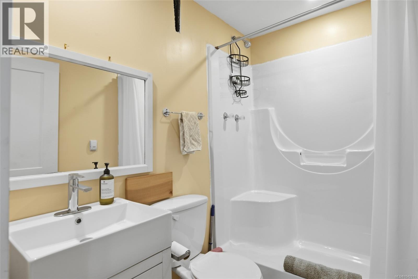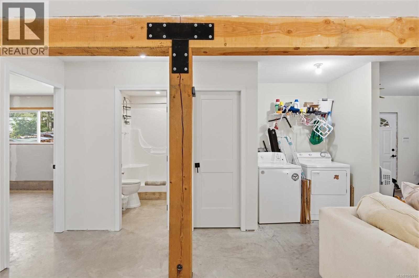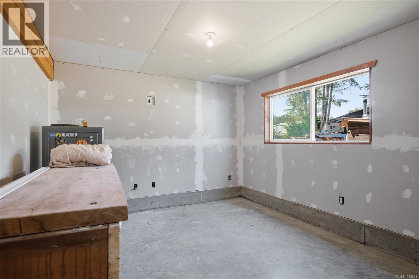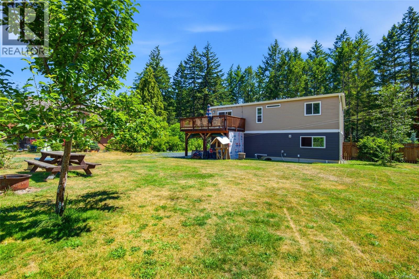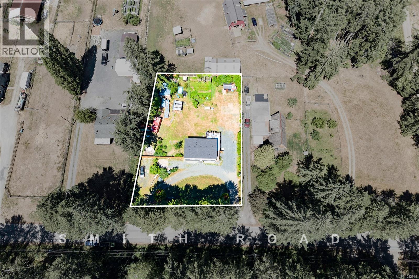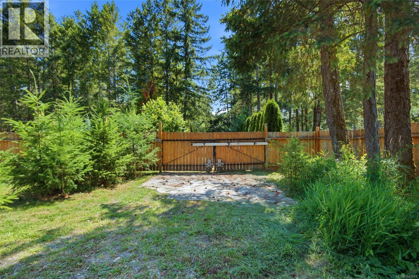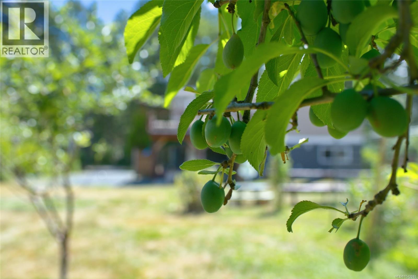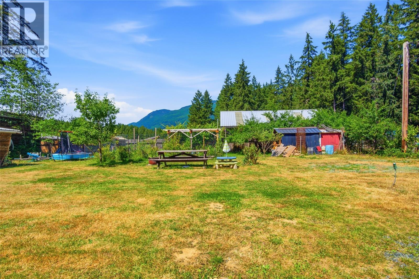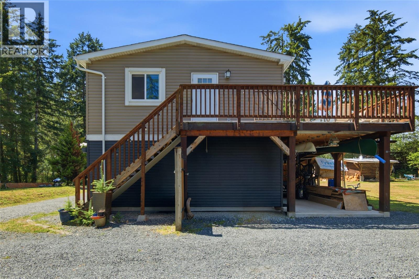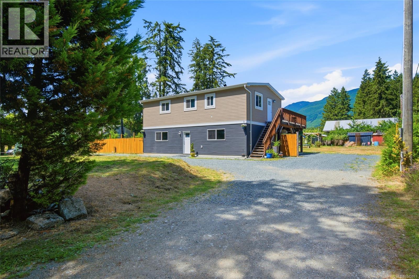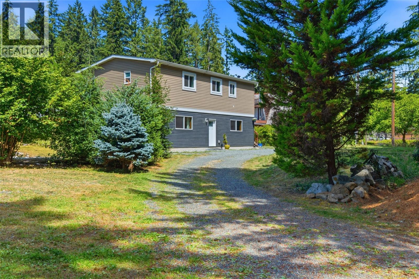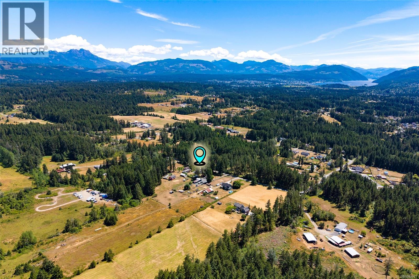

Built in 2021, this home blends modern construction with the quiet beauty of Beaver Creek, offering beautiful Beaufort Range views and a well designed layout with in-law suite potential that adapts to a variety of lifestyles. Designed for comfortable everyday living, the bright main level brings everyone together in an open-concept living, dining, and kitchen space. The kitchen offers abundant storage, a convenient breakfast bar, and an easy flow into the living room, where patio doors open onto a fiberglass deck overlooking the Beaufort Range. It's an inviting place to enjoy your morning coffee, entertain friends, or simply take in the surrounding scenery. The main level also features a spacious primary bedroom with a four-piece ensuite, two additional bedrooms, and another full bathroom. The lower level adds even more versatility with a separate entrance and in-law suite potential. A generous family room with radiant in-floor heating provides a comfortable gathering space throughout the seasons, while two additional bedrooms, a full bathroom, and laundry complete the level. Set on a level 0.57-acre property, the outdoor space is equally impressive, with established fruit trees, a woodshed, full RV hookups, cold storage, and a large driveway with dual entrances. The modern septic system and 200-amp electrical service add further peace of mind. Located just three minutes from McLean Mill and Beaver Creek Market, and only ten minutes from the amenities of Port Alberni or the natural beauty of Stamp River Provincial Park, the property also offers easy access to trails and endless opportunities to enjoy the outdoors. Here, quiet country roads, mountain views, and the convenience of nearby amenities come together in a community where newer homes are seldom available, making this 2021-built home a rare addition to the Beaver Creek landscape. Reach out any time to arrange your private viewing. (id:52782)
11:00 am
Ends at:1:00 pm
| MLS® Number | 1042911 |
| Property Type | Single Family |
| Neigbourhood | Alberni Valley |
| Features | Southern Exposure, Other |
| Parking Space Total | 4 |
| Plan | Vip3468 |
| Structure | Shed |
| View Type | Mountain View |
| Bathroom Total | 3 |
| Bedrooms Total | 5 |
| Appliances | Dishwasher, Dryer, Range - Electric, Refrigerator, Washer |
| Constructed Date | 2021 |
| Cooling Type | None |
| Heating Fuel | Electric, Wood, Other |
| Heating Type | Forced Air |
| Size Interior | 1,830 Ft2 |
| Type | House |
| Access Type | Road Access |
| Acreage | No |
| Size Irregular | 0.57 |
| Size Total | 0.57 Ac |
| Size Total Text | 0.57 Ac |
| Zoning Description | A2 |
| Zoning Type | Unknown |
| Level | Type | Length | Width | Dimensions |
|---|---|---|---|---|
| Lower Level | Bathroom | 4-Piece | ||
| Lower Level | Family Room | 24'11 x 22'8 | ||
| Lower Level | Bedroom | 13'3 x 11'2 | ||
| Main Level | Bathroom | 4-Piece | ||
| Main Level | Bedroom | 10'3 x 9'3 | ||
| Main Level | Bedroom | 10'1 x 9'8 | ||
| Main Level | Ensuite | 4-Piece | ||
| Main Level | Primary Bedroom | 11'2 x 11'0 | ||
| Main Level | Kitchen | 12'3 x 11'6 | ||
| Main Level | Living Room/dining Room | 19'8 x 11'2 |
https://www.realtor.ca/real-estate/30019680/6379-smith-rd-port-alberni-alberni-valley
Contact us for more information

The trademarks REALTOR®, REALTORS®, and the REALTOR® logo are controlled by The Canadian Real Estate Association (CREA) and identify real estate professionals who are members of CREA. The trademarks MLS®, Multiple Listing Service® and the associated logos are owned by The Canadian Real Estate Association (CREA) and identify the quality of services provided by real estate professionals who are members of CREA. The trademark DDF® is owned by The Canadian Real Estate Association (CREA) and identifies CREA's Data Distribution Facility (DDF®)