
Maintenance,
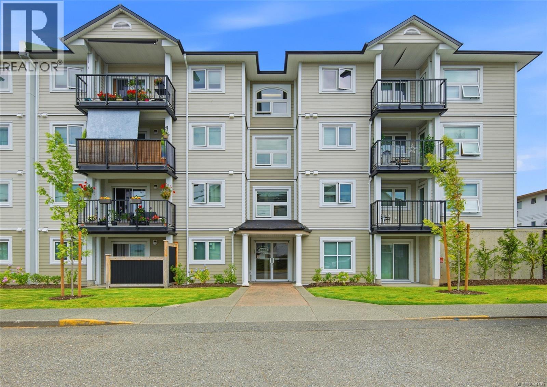
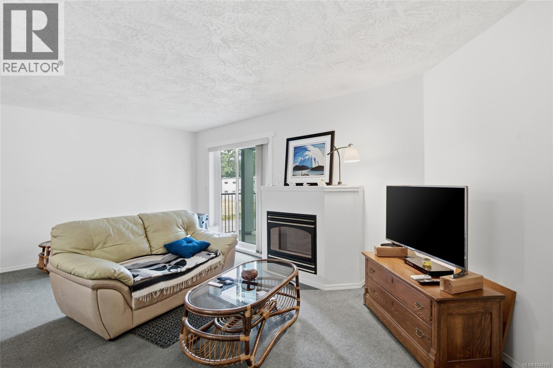
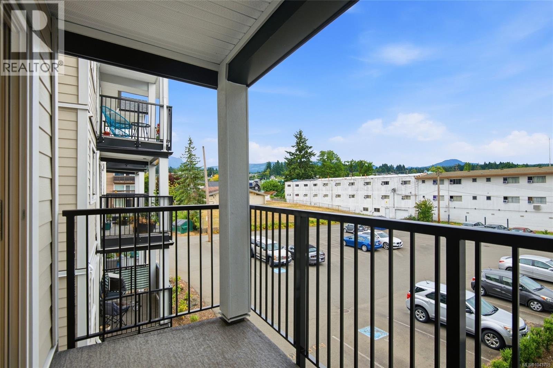
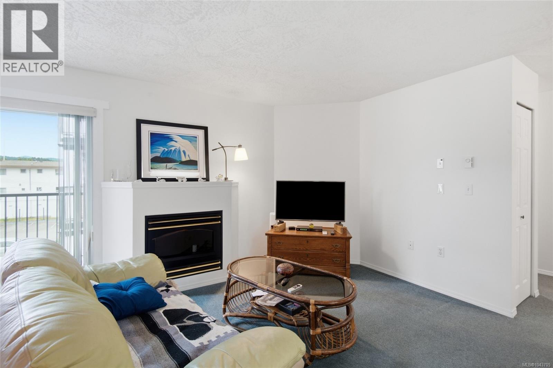
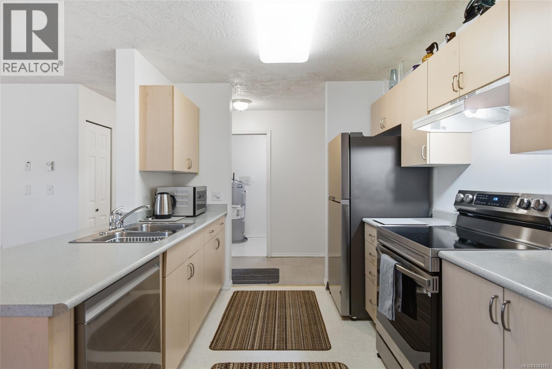
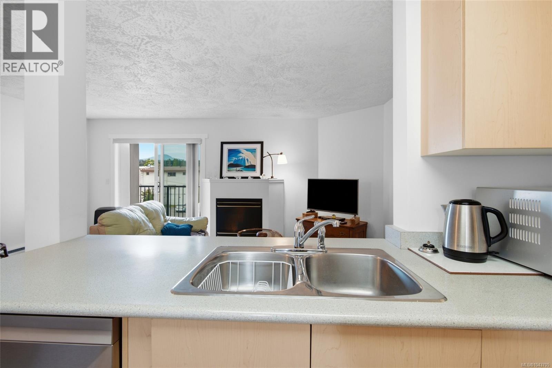
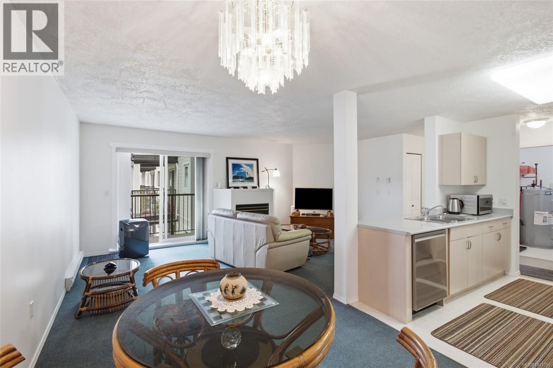
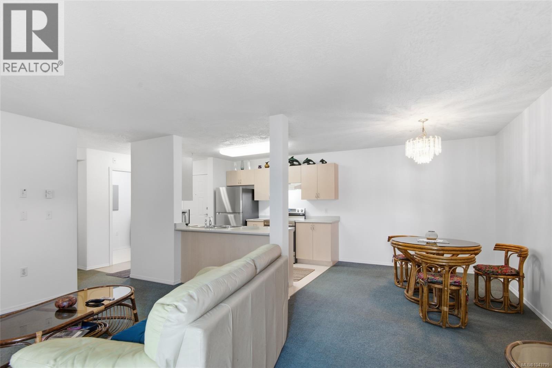
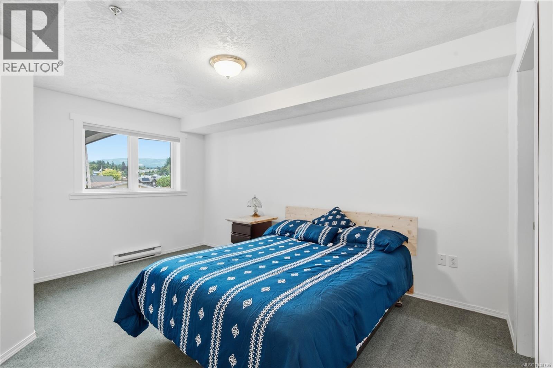
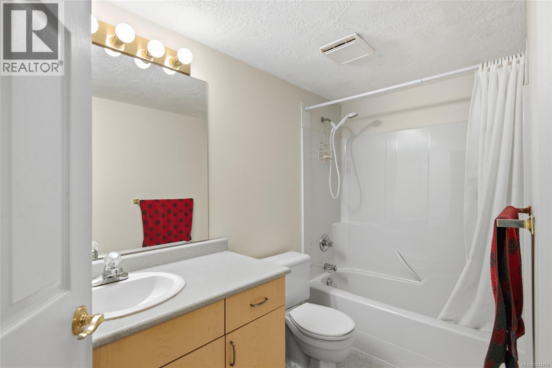
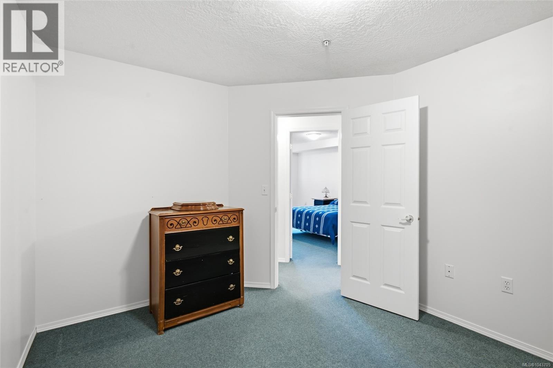
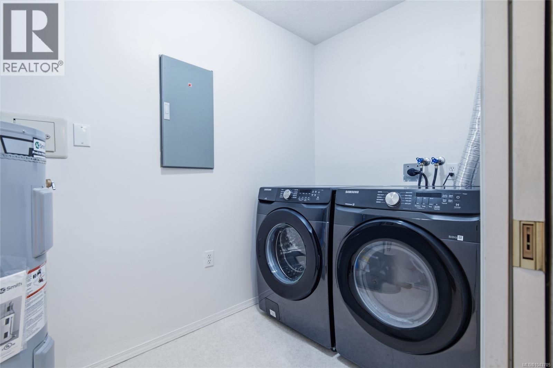
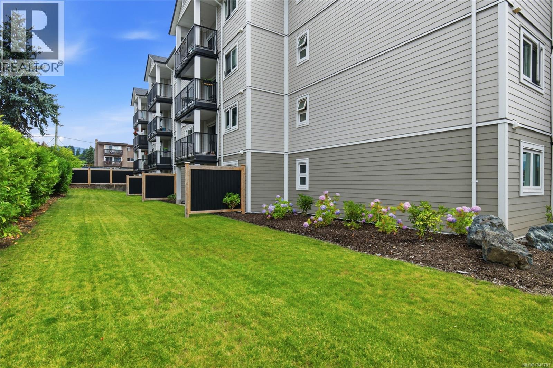
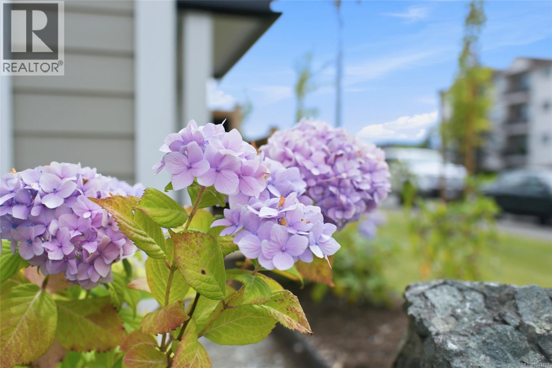
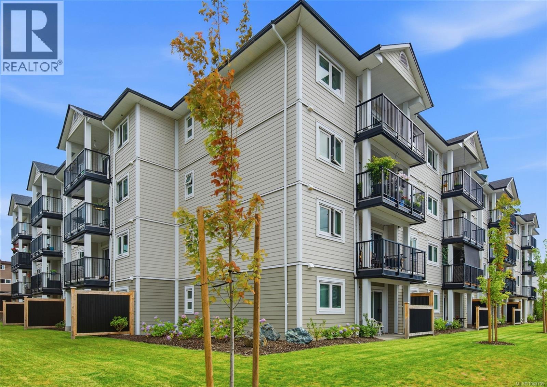
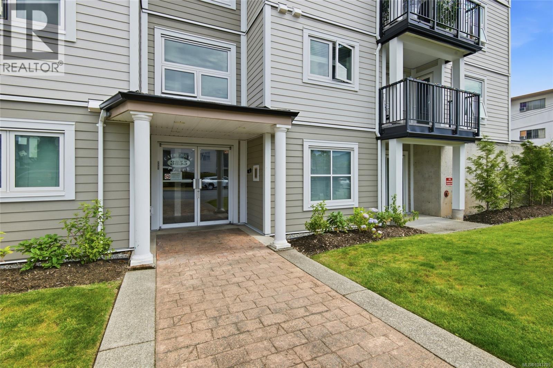
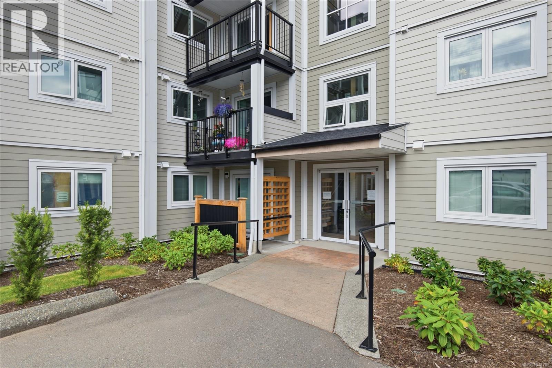
$317.19 MonthlyWelcome to easy, connected living at Cathedral Place, where an open-concept layout, an unbeatable central location, and nice views of Mt. Arrowsmith come together in one inviting home. Whether you're purchasing your first home, downsizing, or adding to your investment portfolio, this well-maintained condo offers the perfect balance of comfort, convenience, and low-maintenance living. Step inside to an open-concept design that's equally suited to everyday living and entertaining. The spacious living room is filled with natural light, features an air conditioning unit for added comfort, and opens onto a covered balcony where you can relax and enjoy the views of Mt. Arrowsmith. The kitchen is equipped with all new stainless appliances, making meal preparation both functional and enjoyable. The generous bedroom features a walk-in closet, while the large den offers flexible space for a home office, guest room, or hobby area. A full bathroom, in-unit laundry with a new washer and dryer, and an abundance of storage make daily living easy. Beyond your front door, the building has seen significant exterior improvements, including a new building envelope, vinyl windows, siding, sliding doors, covered balconies, and railings, providing peace of mind for years to come. Residents also enjoy the convenience of an elevator, wide hallways, a common room, assigned parking, and nicely landscaped grounds. A newer hot water tank adds another practical update, while the well-managed strata welcomes rentals and pets with no age restrictions. The location is hard to beat. Walk to Save-On-Foods, Shoppers Drug Mart, Dollarama, restaurants, shopping, schools, recreation, and nearby trails, with easy highway access making commuting simple. Cathedral Place offers an exceptional opportunity to enjoy convenient, low-maintenance living. Reach out any time to arrange your private viewing. (id:52782)
| MLS® Number | 1043705 |
| Property Type | Single Family |
| Neigbourhood | Port Alberni |
| Community Features | Pets Allowed, Family Oriented |
| Features | Central Location, Other, Marine Oriented |
| Parking Space Total | 1 |
| Plan | Eps439 |
| View Type | Mountain View |
| Bathroom Total | 1 |
| Bedrooms Total | 2 |
| Appliances | Dishwasher, Dryer, Microwave, Range - Electric, Refrigerator, Washer |
| Constructed Date | 1997 |
| Cooling Type | Window Air Conditioner |
| Heating Fuel | Electric |
| Heating Type | Baseboard Heaters |
| Size Interior | 880 Ft2 |
| Type | Apartment |
| Other |
| Access Type | Road Access |
| Acreage | No |
| Zoning Description | Rm3 |
| Zoning Type | Residential |
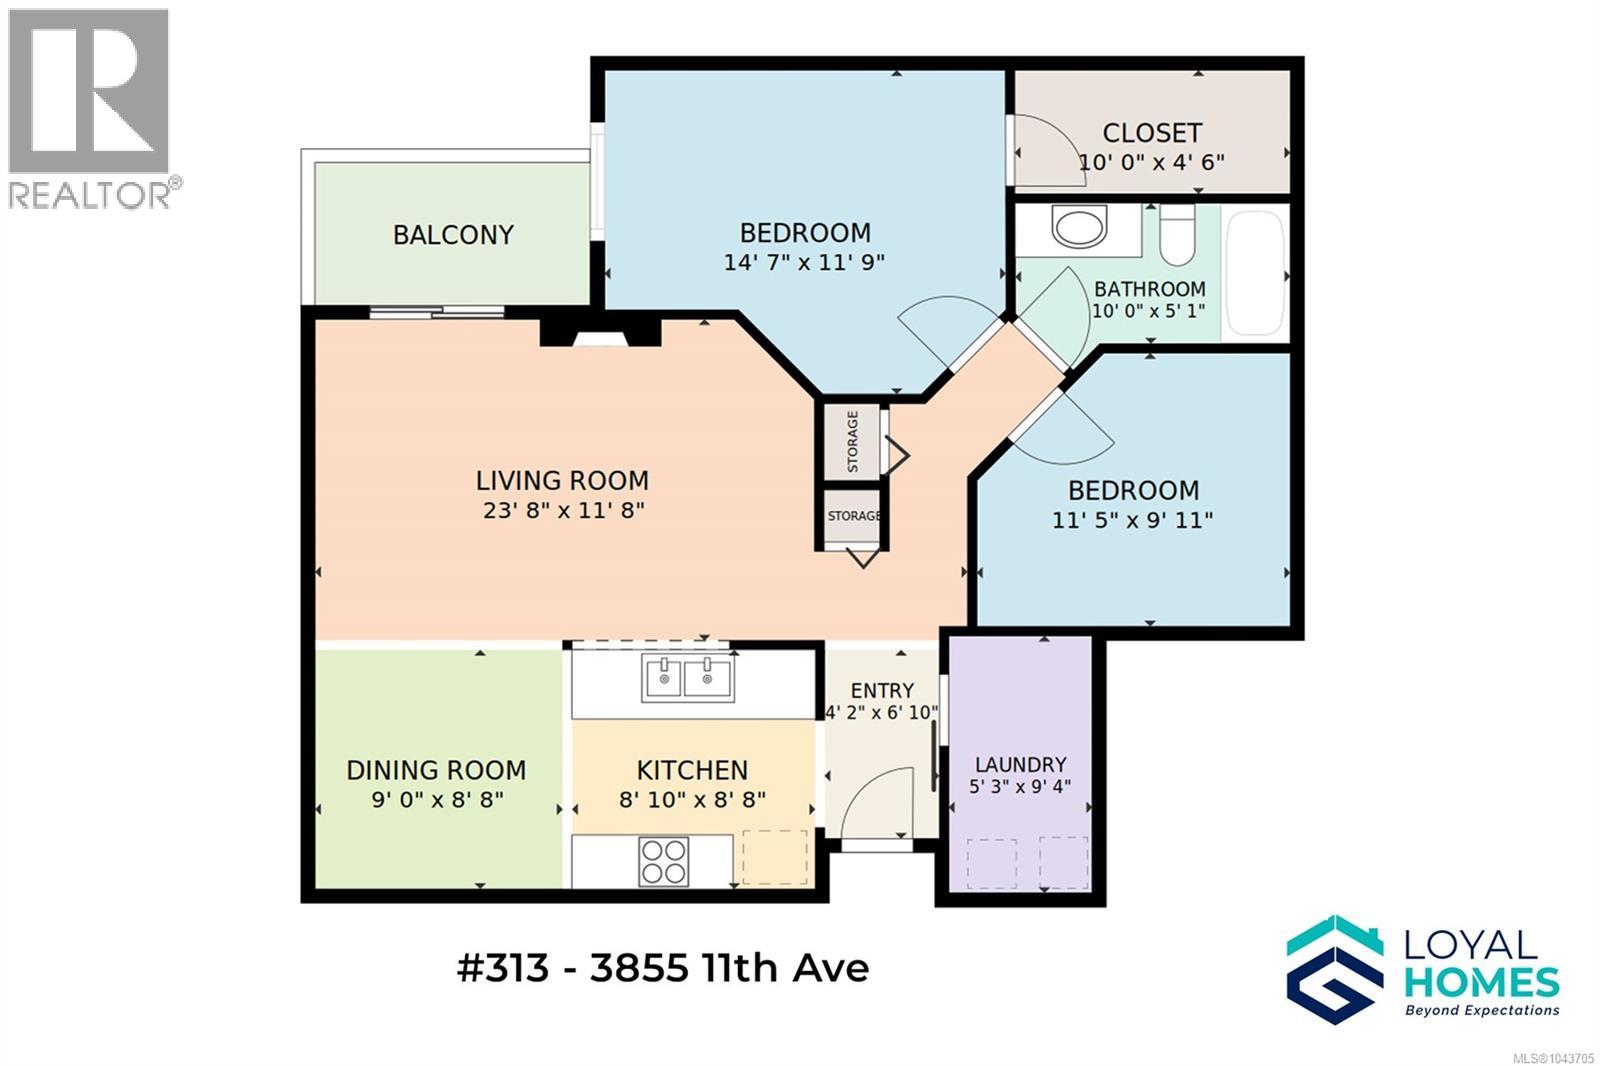
| Level | Type | Length | Width | Dimensions |
|---|---|---|---|---|
| Main Level | Balcony | 11'0 x 6'0 | ||
| Main Level | Entrance | 6'10 x 4'2 | ||
| Main Level | Laundry Room | 9'4 x 5'3 | ||
| Main Level | Bathroom | 4-Piece | ||
| Main Level | Bedroom | 11'5 x 9'11 | ||
| Main Level | Primary Bedroom | 14'7 x 11'9 | ||
| Main Level | Kitchen | 8'10 x 8'8 | ||
| Main Level | Dining Room | 9'0 x 8'8 | ||
| Main Level | Living Room | 23'8 x 11'8 |
https://www.realtor.ca/real-estate/30057960/313-3855-11th-ave-port-alberni-port-alberni
Contact us for more information

The trademarks REALTOR®, REALTORS®, and the REALTOR® logo are controlled by The Canadian Real Estate Association (CREA) and identify real estate professionals who are members of CREA. The trademarks MLS®, Multiple Listing Service® and the associated logos are owned by The Canadian Real Estate Association (CREA) and identify the quality of services provided by real estate professionals who are members of CREA. The trademark DDF® is owned by The Canadian Real Estate Association (CREA) and identifies CREA's Data Distribution Facility (DDF®)