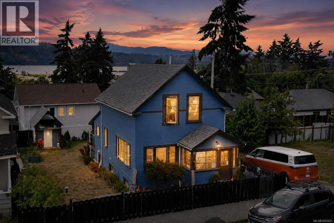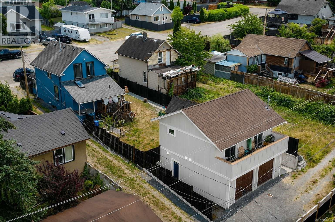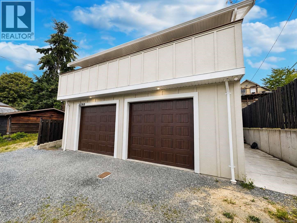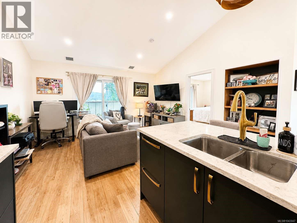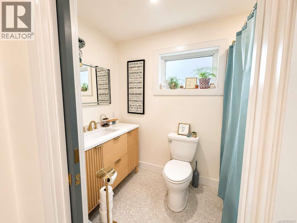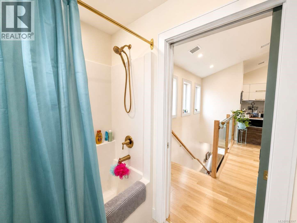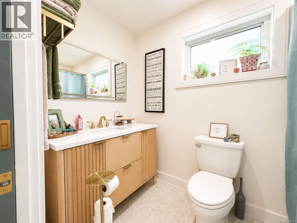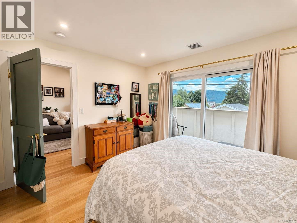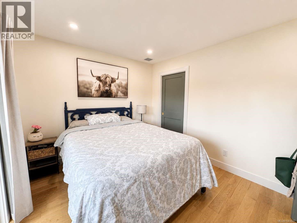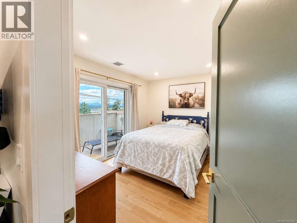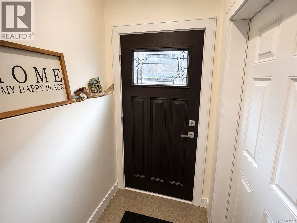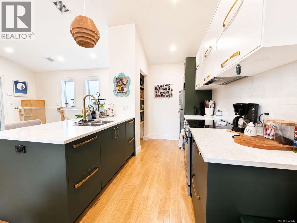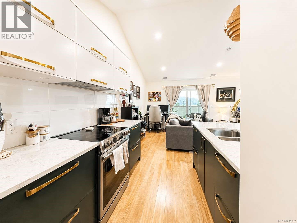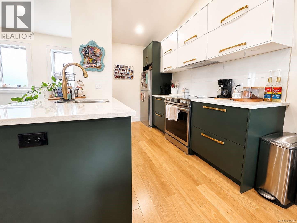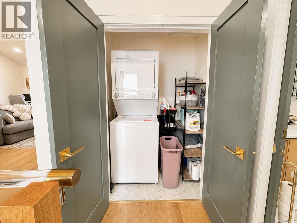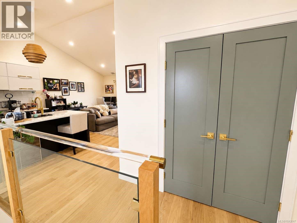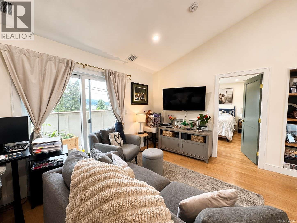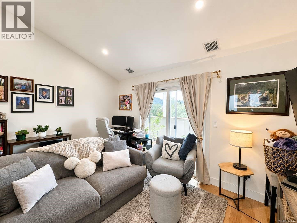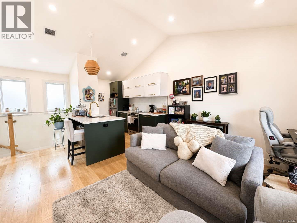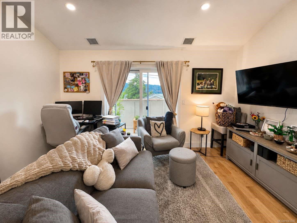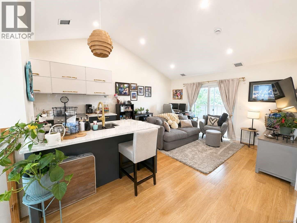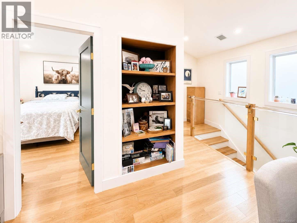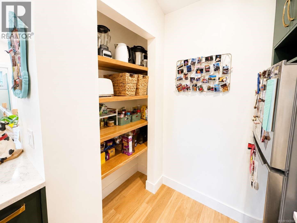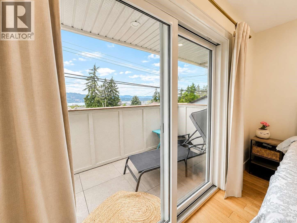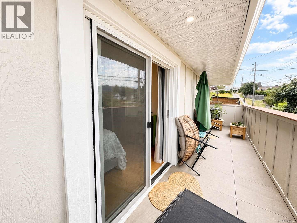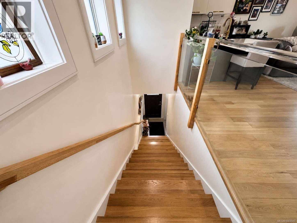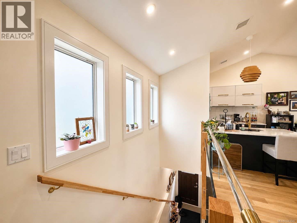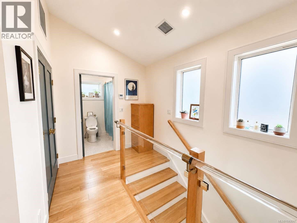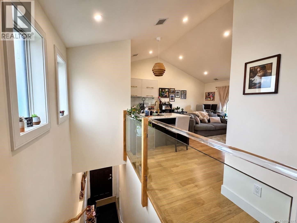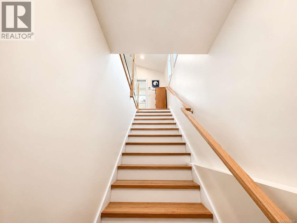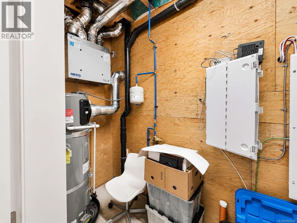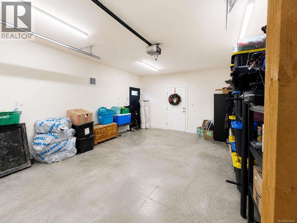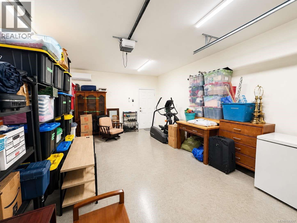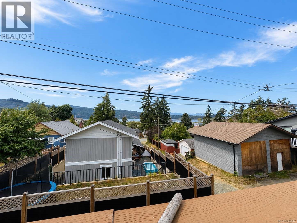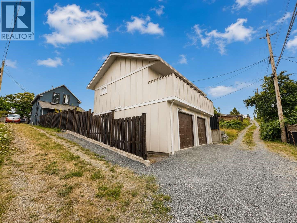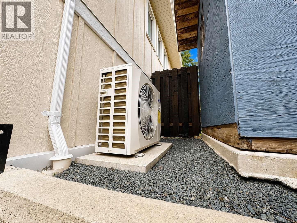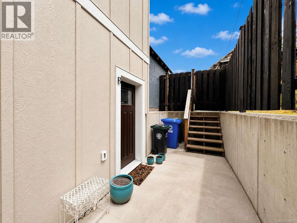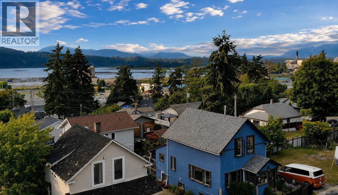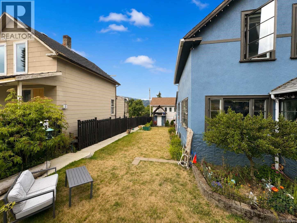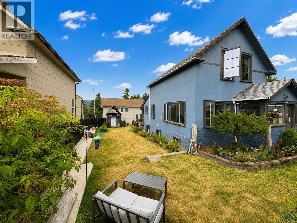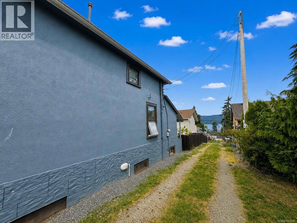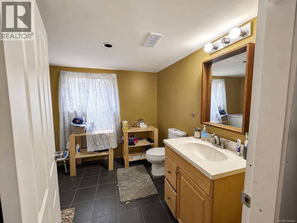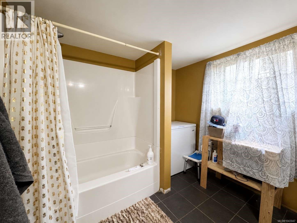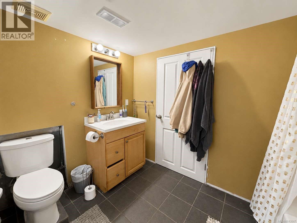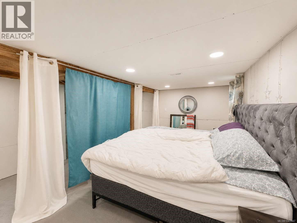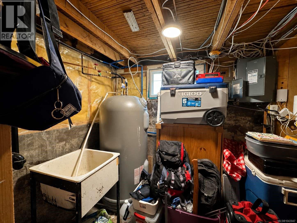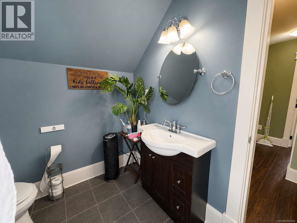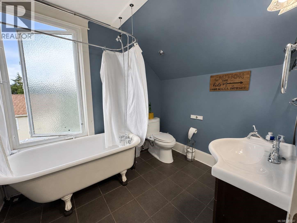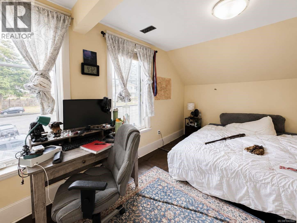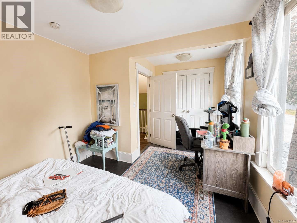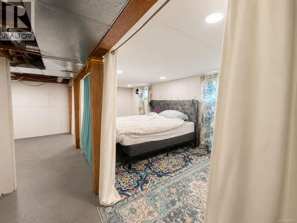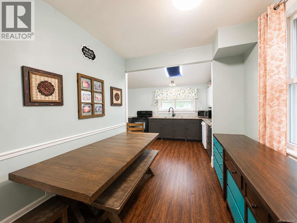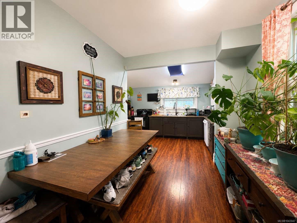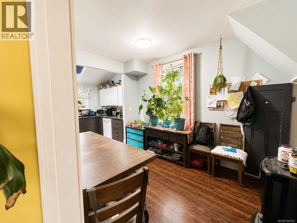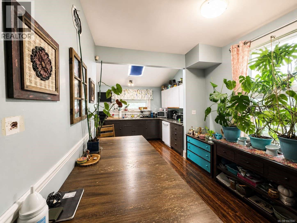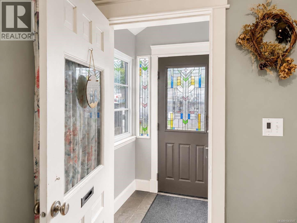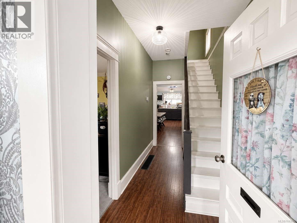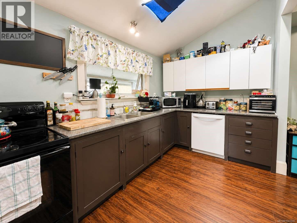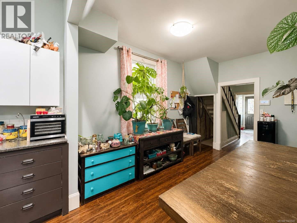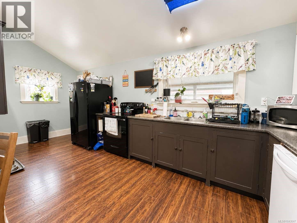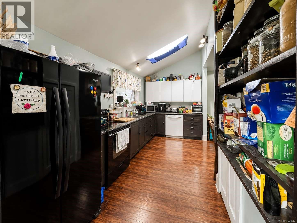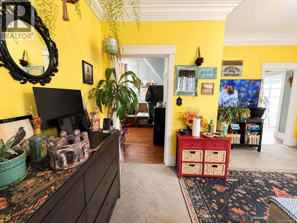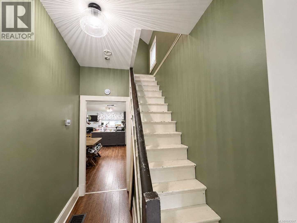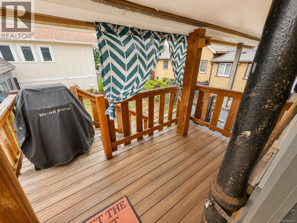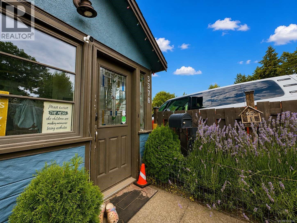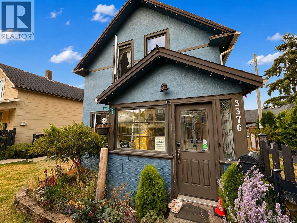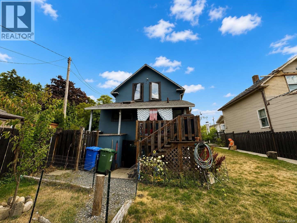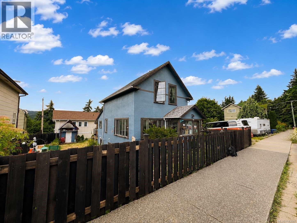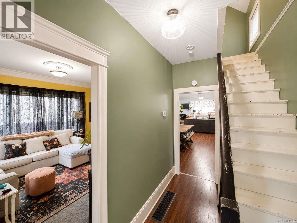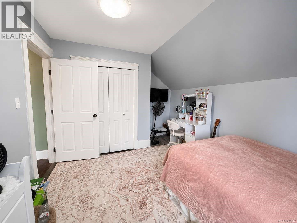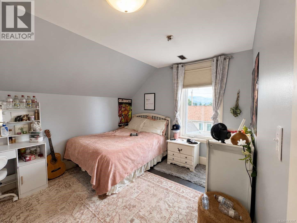

Charming South Port Home + Income-Producing Carriage House! This 2BR/2BA character home (~1,700 sqft) sits in an established South Port neighborhood, featuring 9' ceilings, a vaulted kitchen with skylight, & original clawfoot tub upstairs. Enjoy your morning coffee on the covered deck overlooking a fully fenced, beautifully landscaped yard—plus a detached workshop. Updates include dual-pane vinyl windows, high-efficiency gas furnace, & a brand-new heat pump. Bonus: A brand-new (2025) carriage house exceeds code, is solar-ready, & comes with a new home warranty! This 550 sqft, 1BR unit boasts vaulted ceilings, custom cabinetry, tile & white oak floors, new appliances, & a private deck with mountain views. Below sits a heated/cooled 2-car garage plus garden space. Currently tenanted—ideal as a rental or short-term stay (permits apply). Buy a home, gain a rental—don't miss this rare South Port opportunity! (id:52782)
| MLS® Number | 1043047 |
| Property Type | Single Family |
| Neigbourhood | Port Alberni |
| Features | Level Lot, Other |
| Parking Space Total | 4 |
| Structure | Workshop |
| View Type | Mountain View, Ocean View |
| Bathroom Total | 2 |
| Bedrooms Total | 2 |
| Constructed Date | 1923 |
| Cooling Type | See Remarks |
| Heating Fuel | Electric |
| Heating Type | Baseboard Heaters |
| Size Interior | 1,161 Ft2 |
| Type | House |
| Access Type | Road Access |
| Acreage | No |
| Size Irregular | 5500 |
| Size Total | 5500 Sqft |
| Size Total Text | 5500 Sqft |
| Zoning Description | R2 |
| Zoning Type | Residential |
| Level | Type | Length | Width | Dimensions |
|---|---|---|---|---|
| Second Level | Primary Bedroom | 10 ft | Measurements not available x 10 ft | |
| Second Level | Den | 8'7 x 6'5 | ||
| Second Level | Bedroom | 10 ft | 10 ft | 10 ft x 10 ft |
| Second Level | Bathroom | 3-Piece | ||
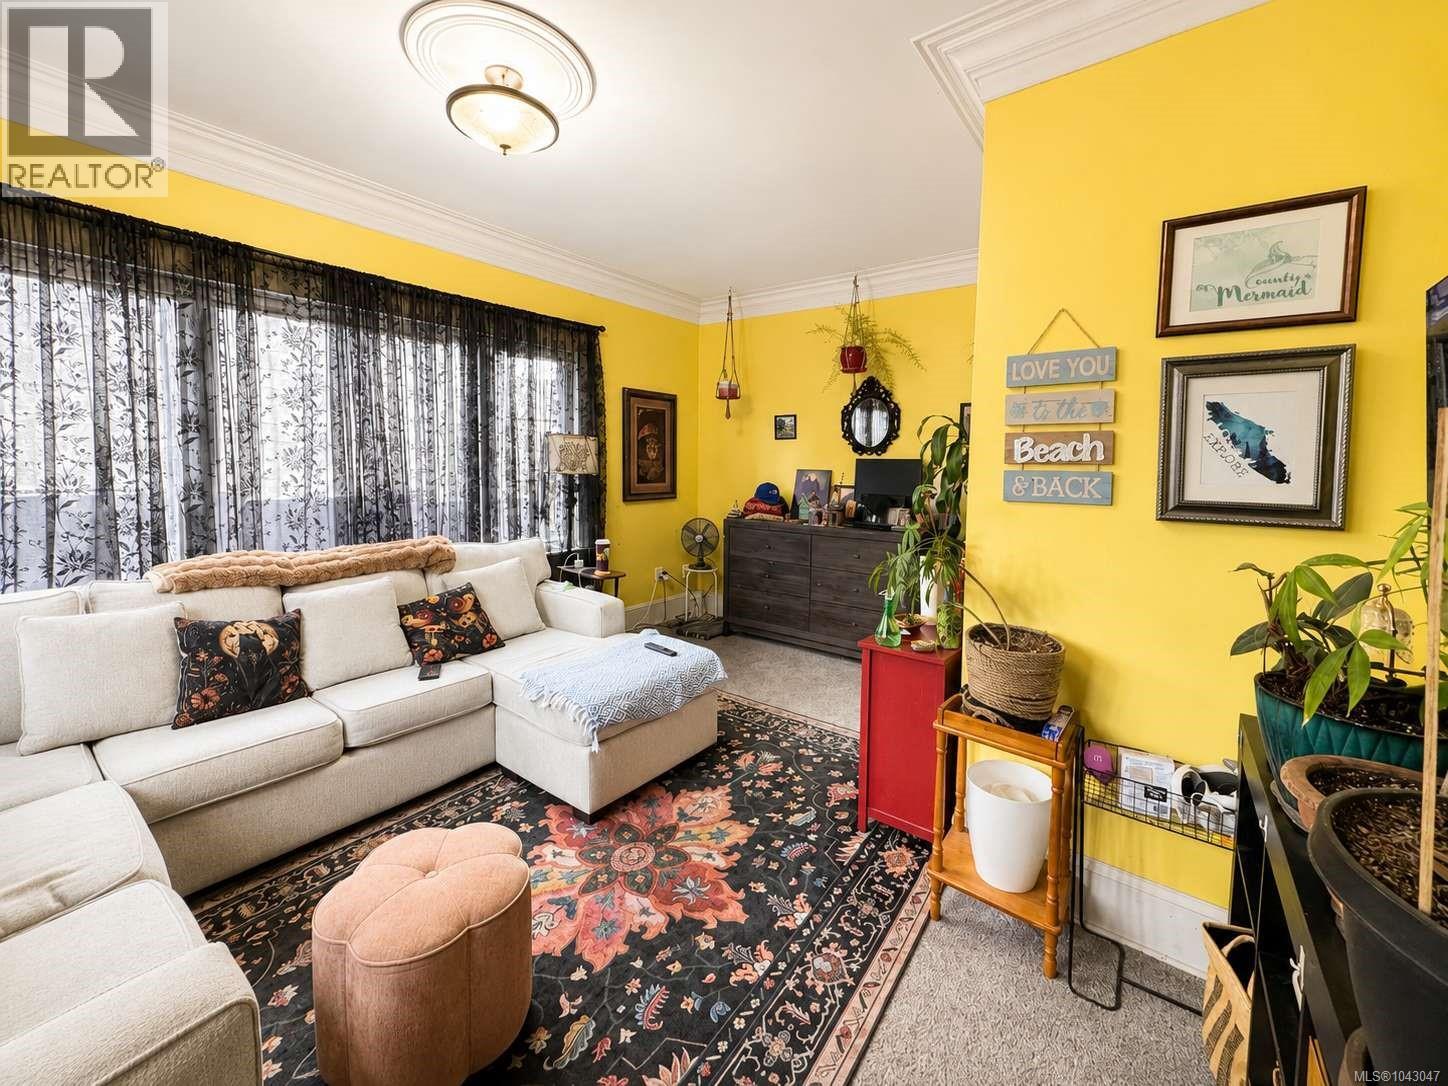
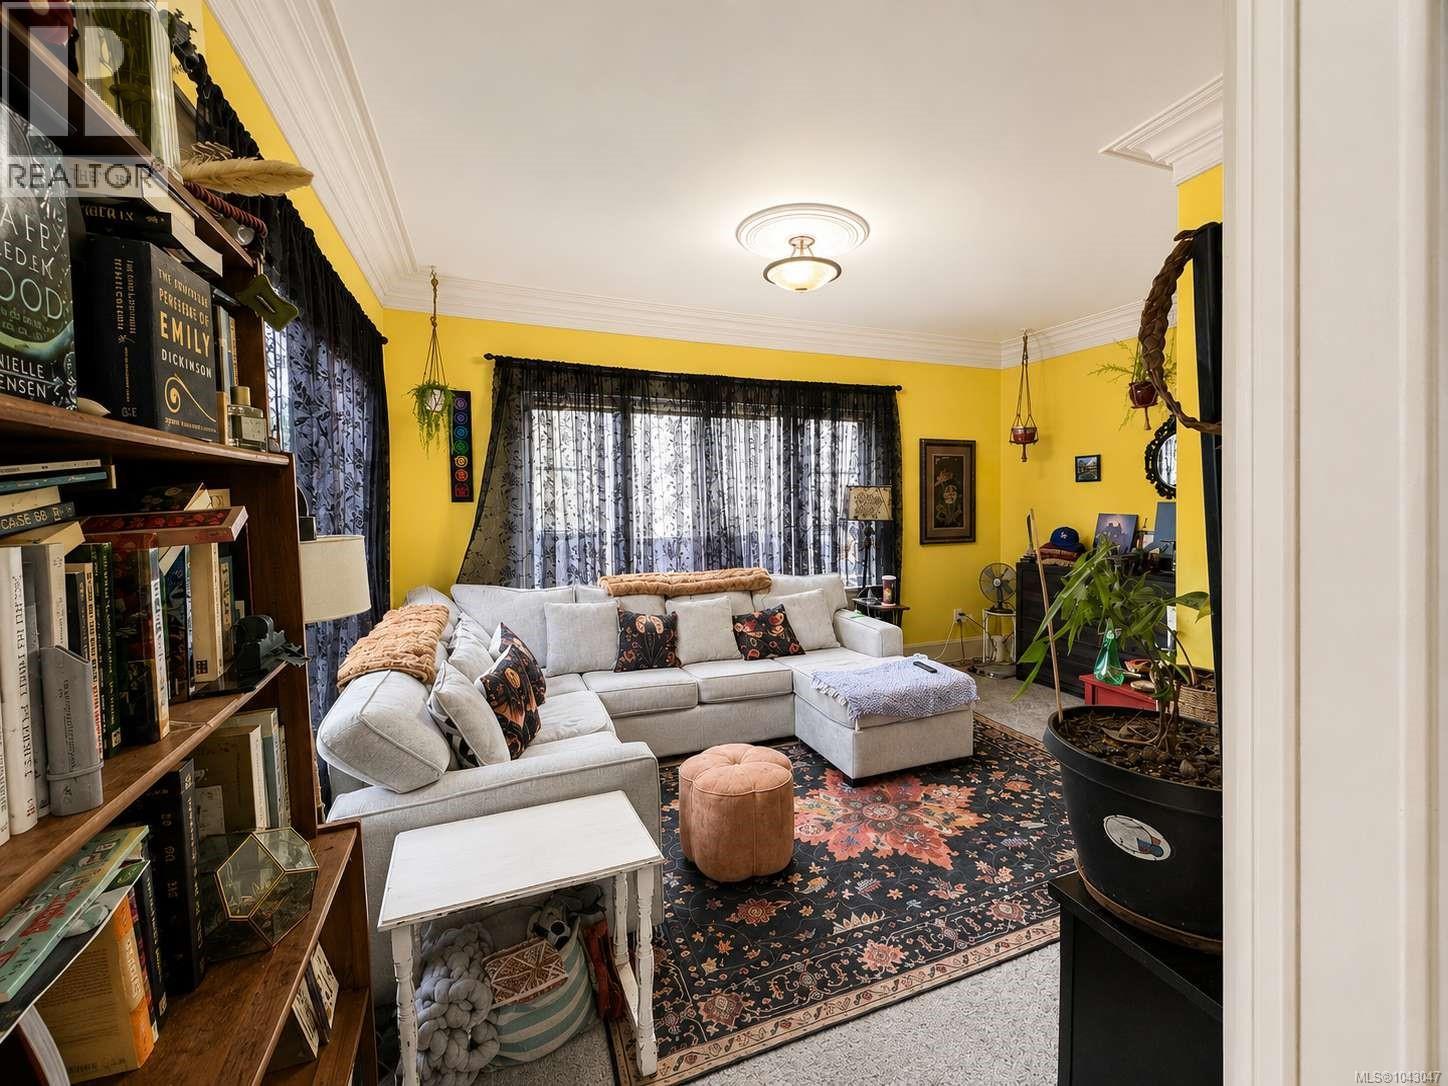
| Main Level | Living Room | 13 ft | 13 ft x Measurements not available | |
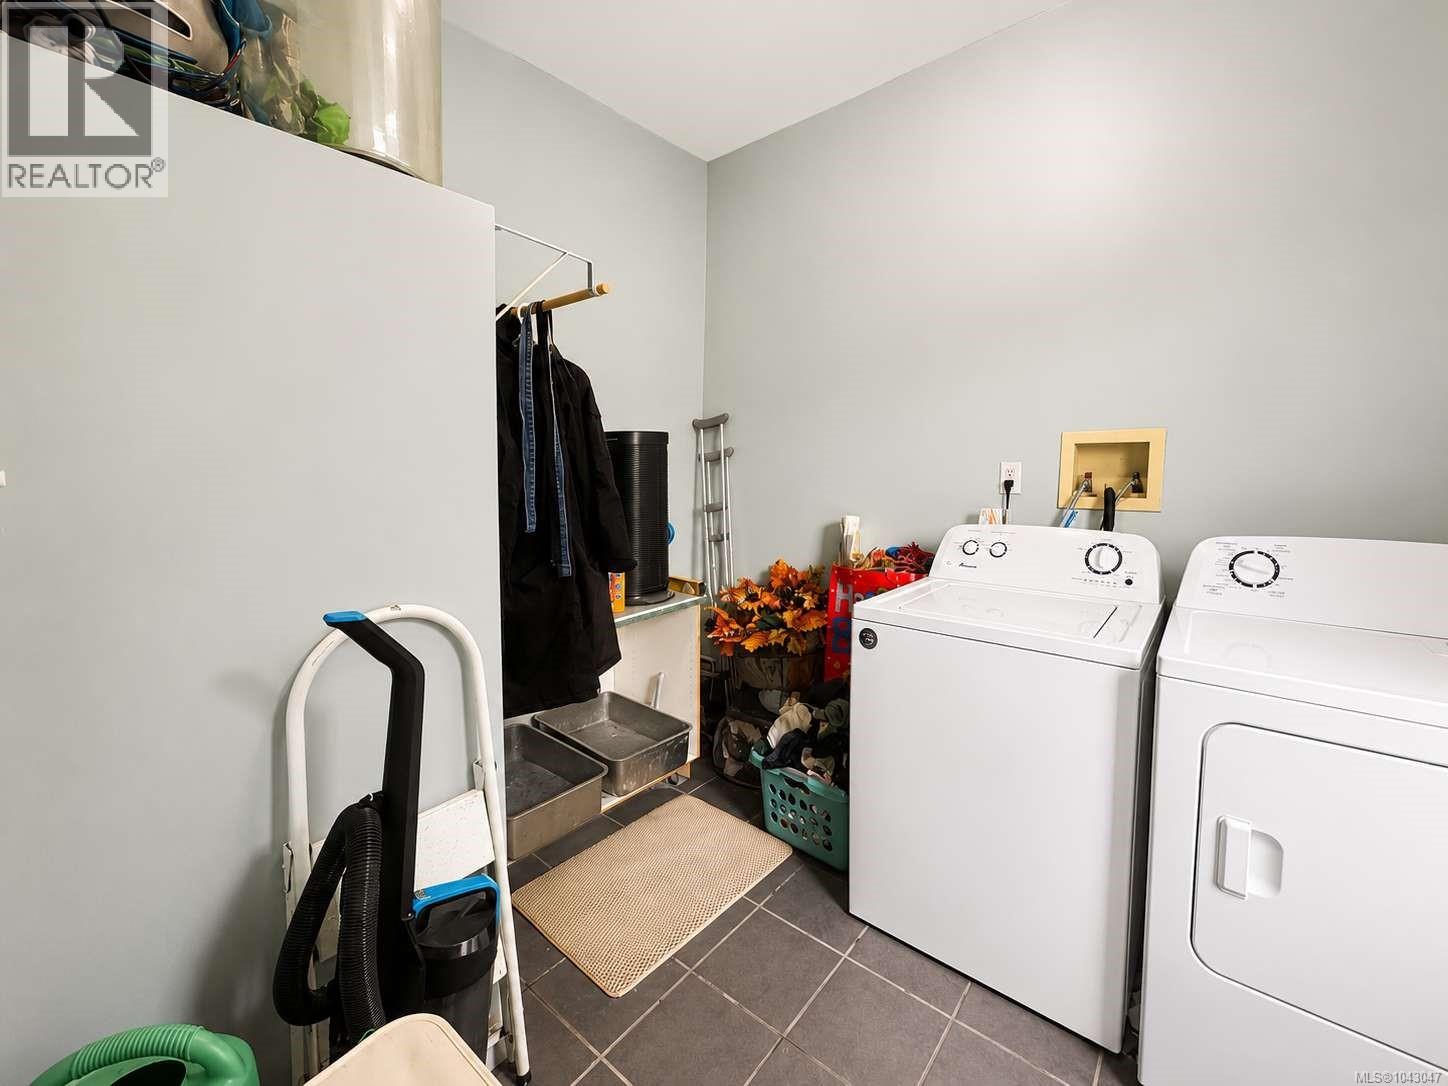
| Main Level | Laundry Room | 9'7 x 7'8 | ||
| Main Level | Kitchen | 7'7 x 12'4 | ||
| Main Level | Dining Nook | 7 ft | Measurements not available x 7 ft | |
| Main Level | Dining Room | 11'10 x 9'4 | ||
| Main Level | Bathroom | 3-Piece |
https://www.realtor.ca/real-estate/30083318/3376-6th-ave-port-alberni-port-alberni
Contact us for more information

The trademarks REALTOR®, REALTORS®, and the REALTOR® logo are controlled by The Canadian Real Estate Association (CREA) and identify real estate professionals who are members of CREA. The trademarks MLS®, Multiple Listing Service® and the associated logos are owned by The Canadian Real Estate Association (CREA) and identify the quality of services provided by real estate professionals who are members of CREA. The trademark DDF® is owned by The Canadian Real Estate Association (CREA) and identifies CREA's Data Distribution Facility (DDF®)