3 Bedroom
2 Bathroom
1,470 ft2
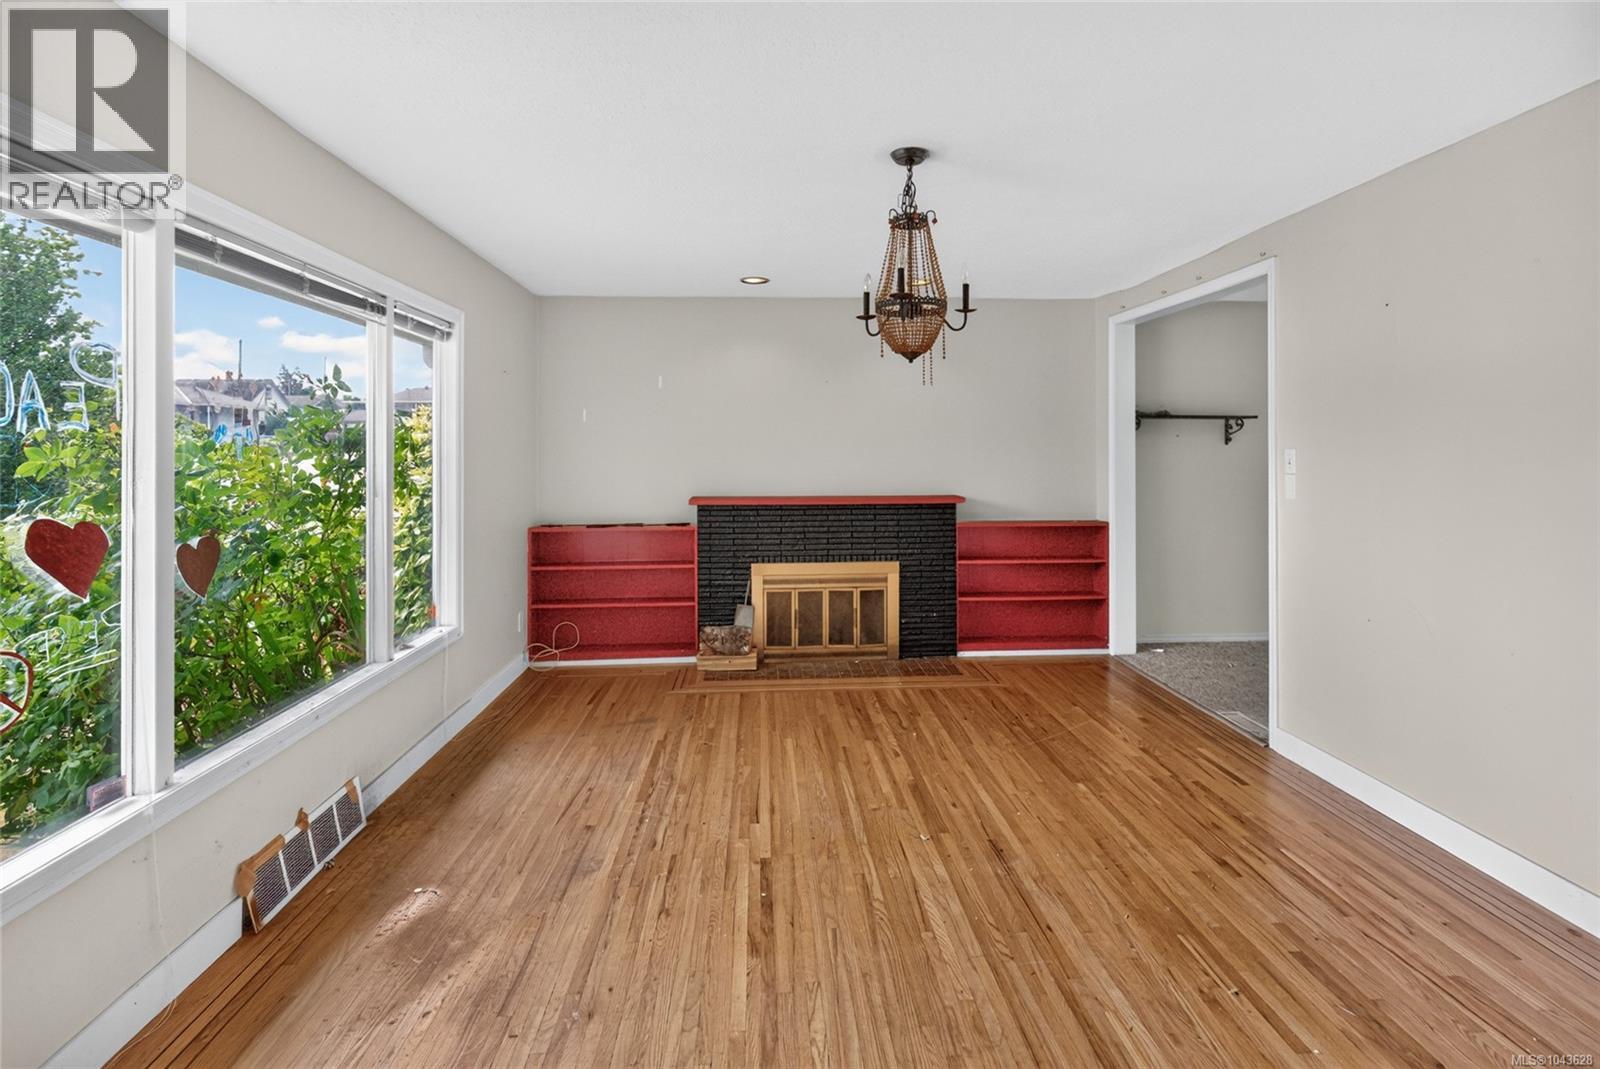
Fireplace
Air Conditioned
Heat Pump
$369,000
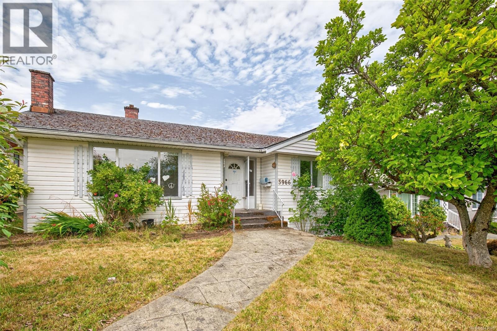
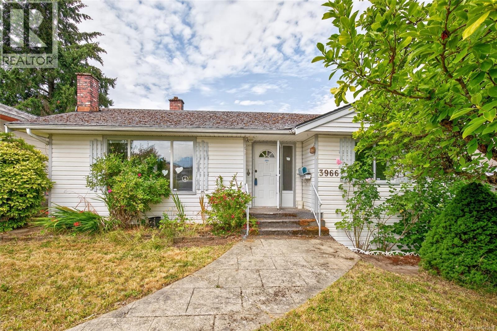
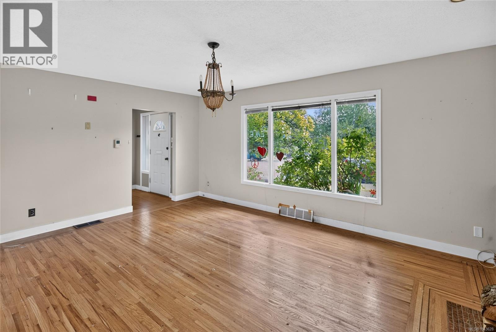
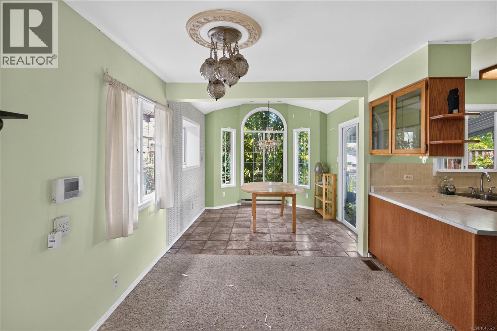
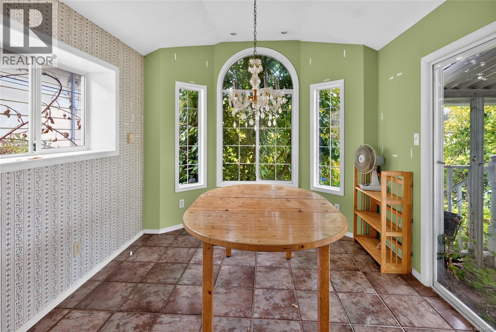
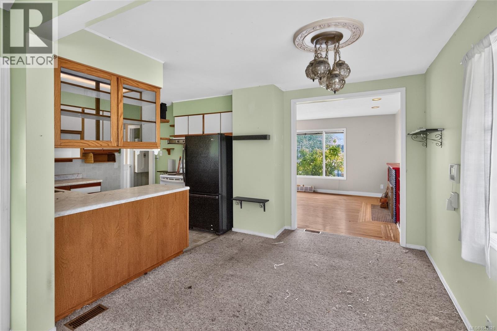
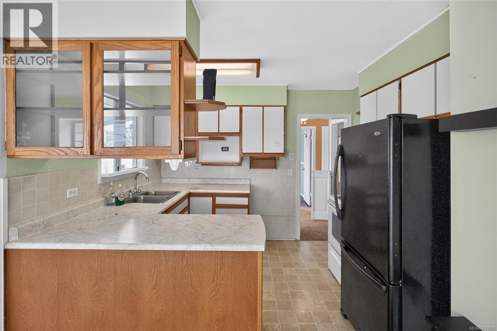
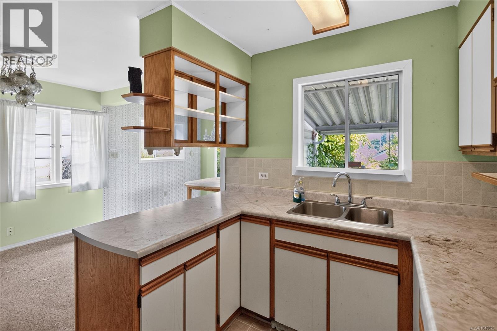
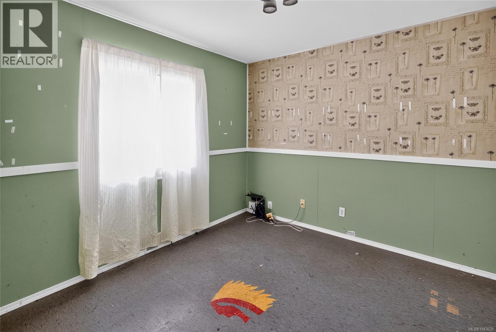
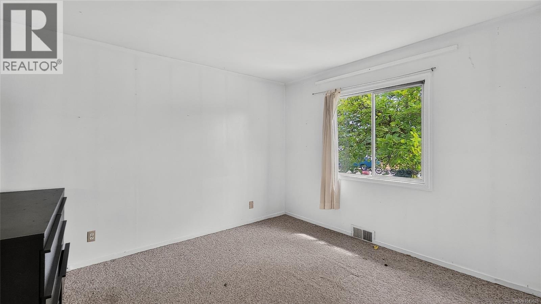
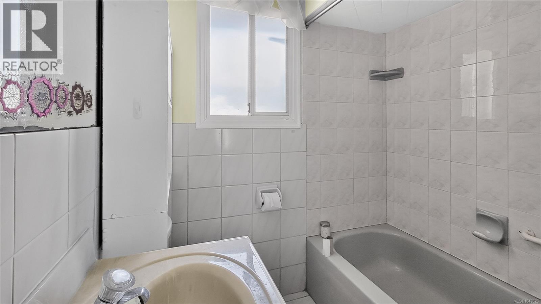
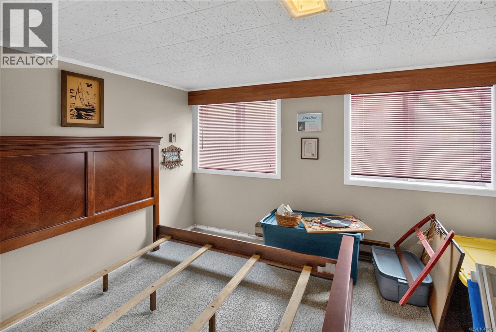
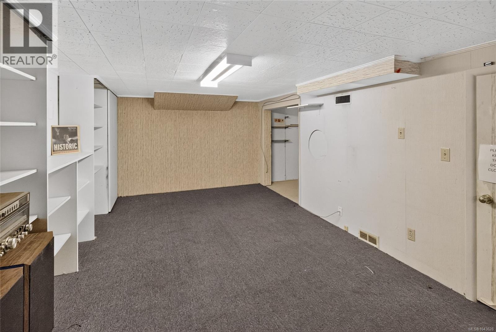
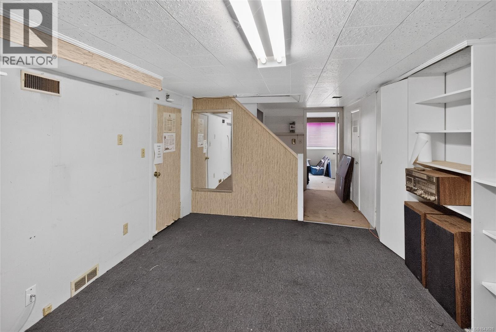
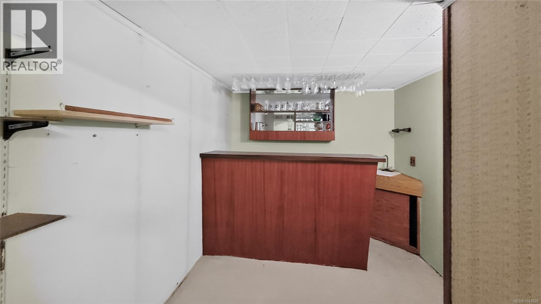
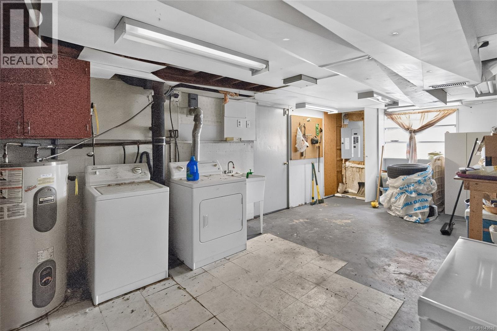
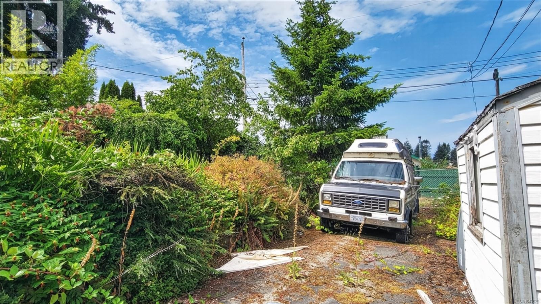
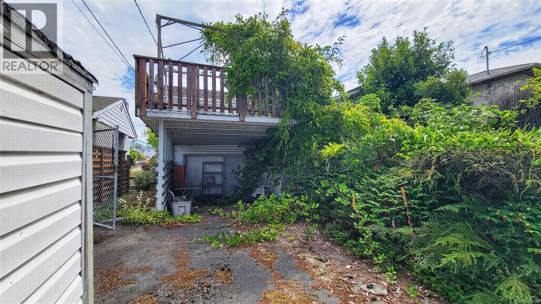
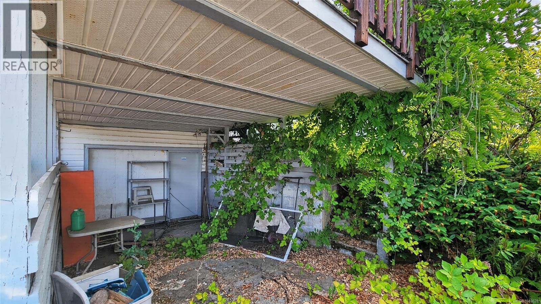
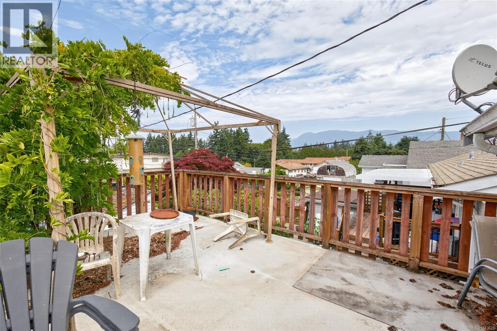
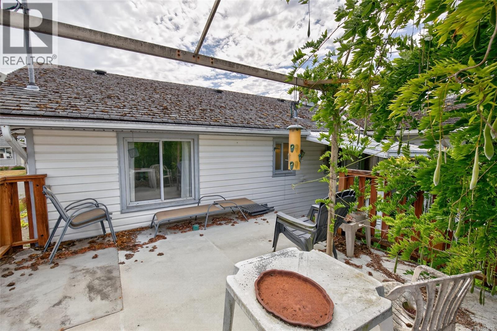
This home offers a great opportunity at an affordable price. The main floor features two bedrooms, a bright living room with hardwood floors, and a functional kitchen with a dining area that leads out to a large sundeck, a great space to enjoy and entertain. The lower level provides additional living space with a third bedroom, rec room with bar, two-piece bathroom, workshop and laundry. Lane access for off street parking. Conveniently located close to Echo Centre, parks, schools, and everyday amenities. (id:52782)
Property Details
|
MLS® Number
|
1043628 |
|
Property Type
|
Single Family |
|
Neigbourhood
|
Port Alberni |
|
Parking Space Total
|
1 |
Building
|
Bathroom Total
|
2 |
|
Bedrooms Total
|
3 |
|
Constructed Date
|
1949 |
|
Cooling Type
|
Air Conditioned |
|
Fireplace Present
|
Yes |
|
Fireplace Total
|
1 |
|
Heating Fuel
|
Electric |
|
Heating Type
|
Heat Pump |
|
Size Interior
|
1,470 Ft2 |
|
Type
|
House |
Parking
Land
|
Acreage
|
No |
|
Size Irregular
|
5750 |
|
Size Total
|
5750 Sqft |
|
Size Total Text
|
5750 Sqft |
|
Zoning Type
|
Residential |
Rooms
| Level |
Type |
Length |
Width |
Dimensions |
|
Lower Level |
Bathroom |
|
|
2-Piece |
|
Lower Level |
Recreation Room |
|
10 ft |
Measurements not available x 10 ft |
|
Lower Level |
Bedroom |
|
|
12'11 x 9'10 |
|
Main Level |
Bedroom |
|
10 ft |
Measurements not available x 10 ft |
|
Main Level |
Bedroom |
|
|
11'6 x 10'10 |
|
Main Level |
Bathroom |
|
|
4-Piece |
|
Main Level |
Dining Room |
|
|
10'3 x 8'4 |
|
Main Level |
Kitchen |
|
|
8'3 x 7'11 |
|
Main Level |
Living Room |
|
|
17'2 x 12'8 |
https://www.realtor.ca/real-estate/30068085/3966-6th-ave-port-alberni-port-alberni