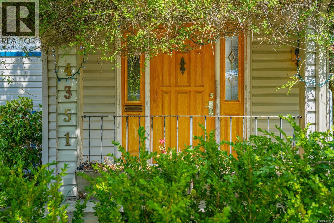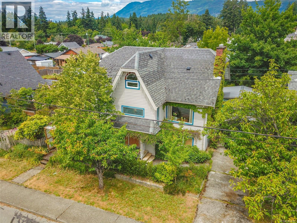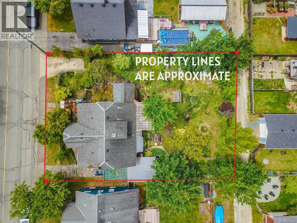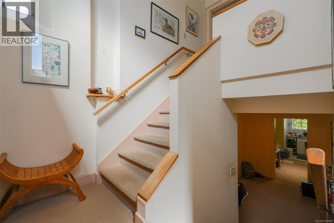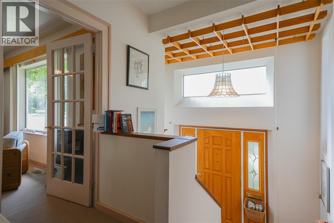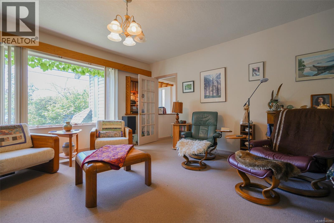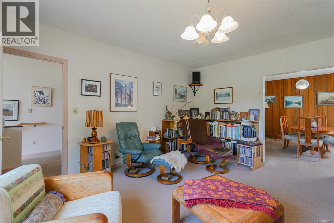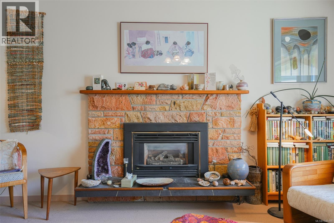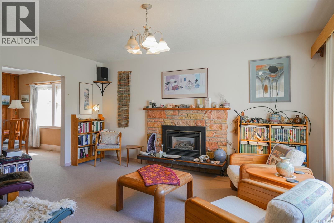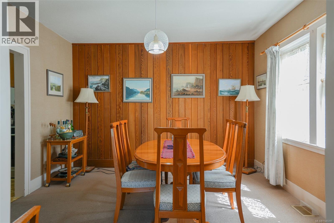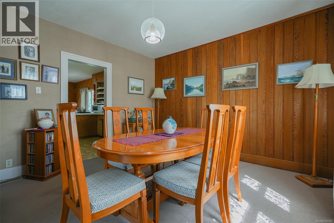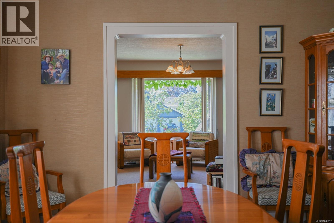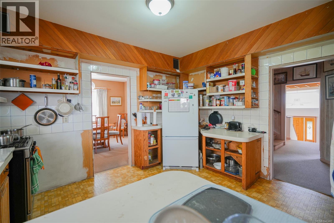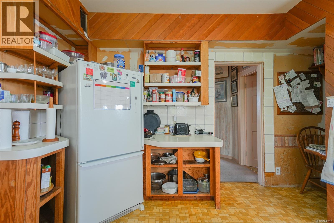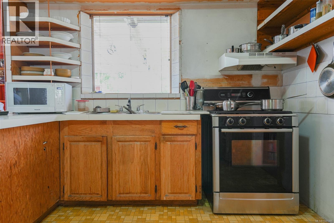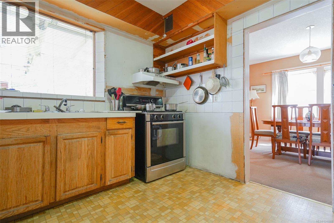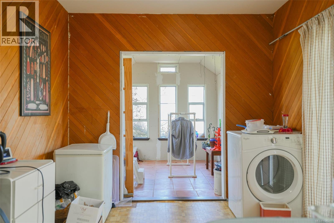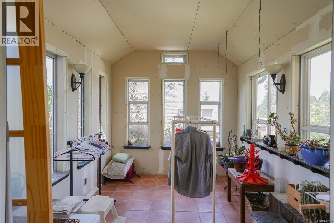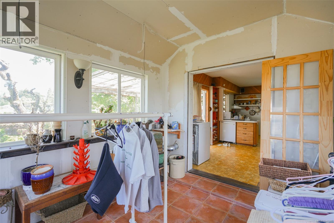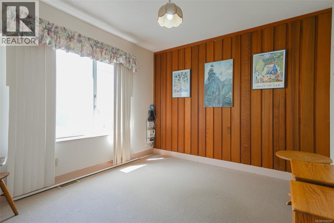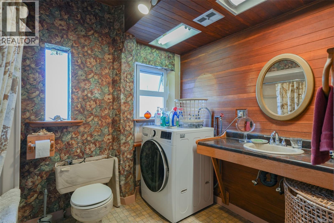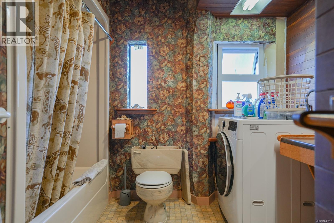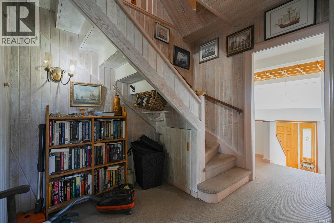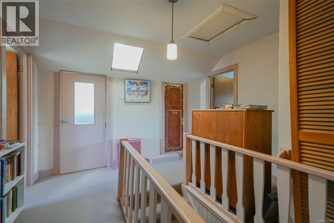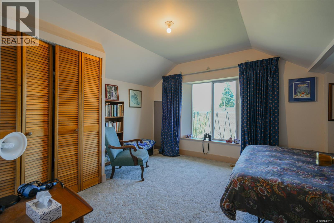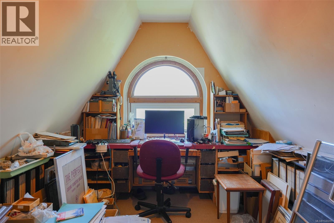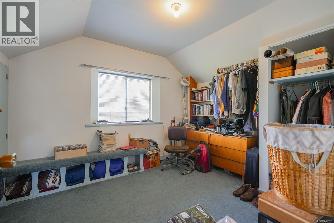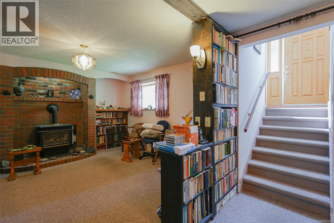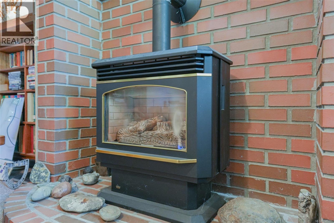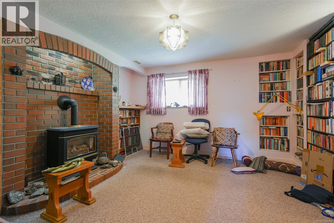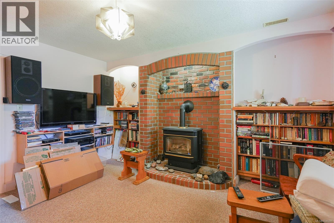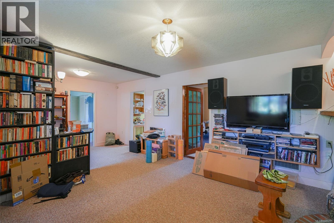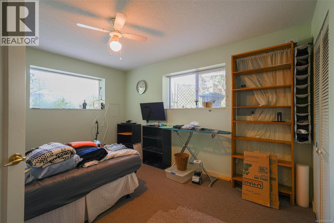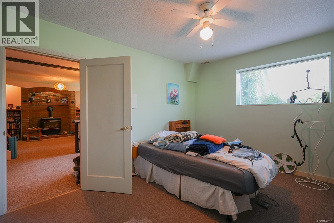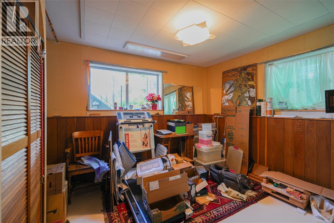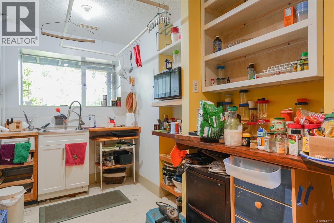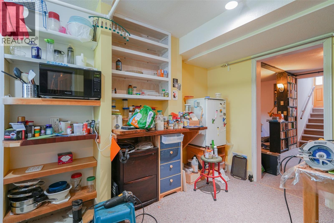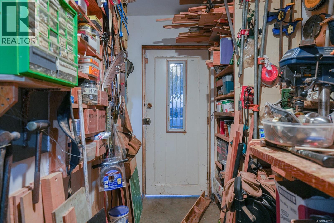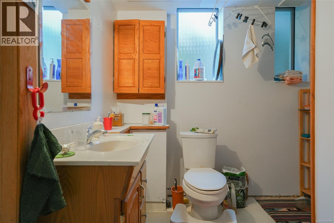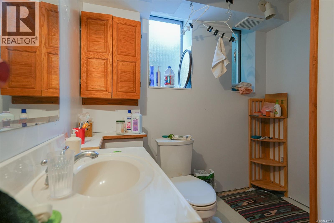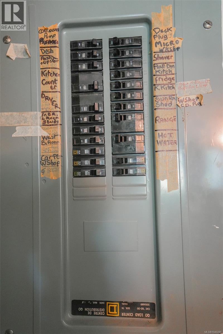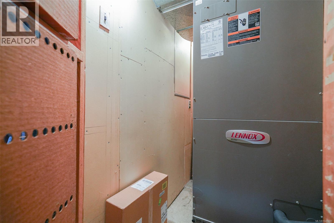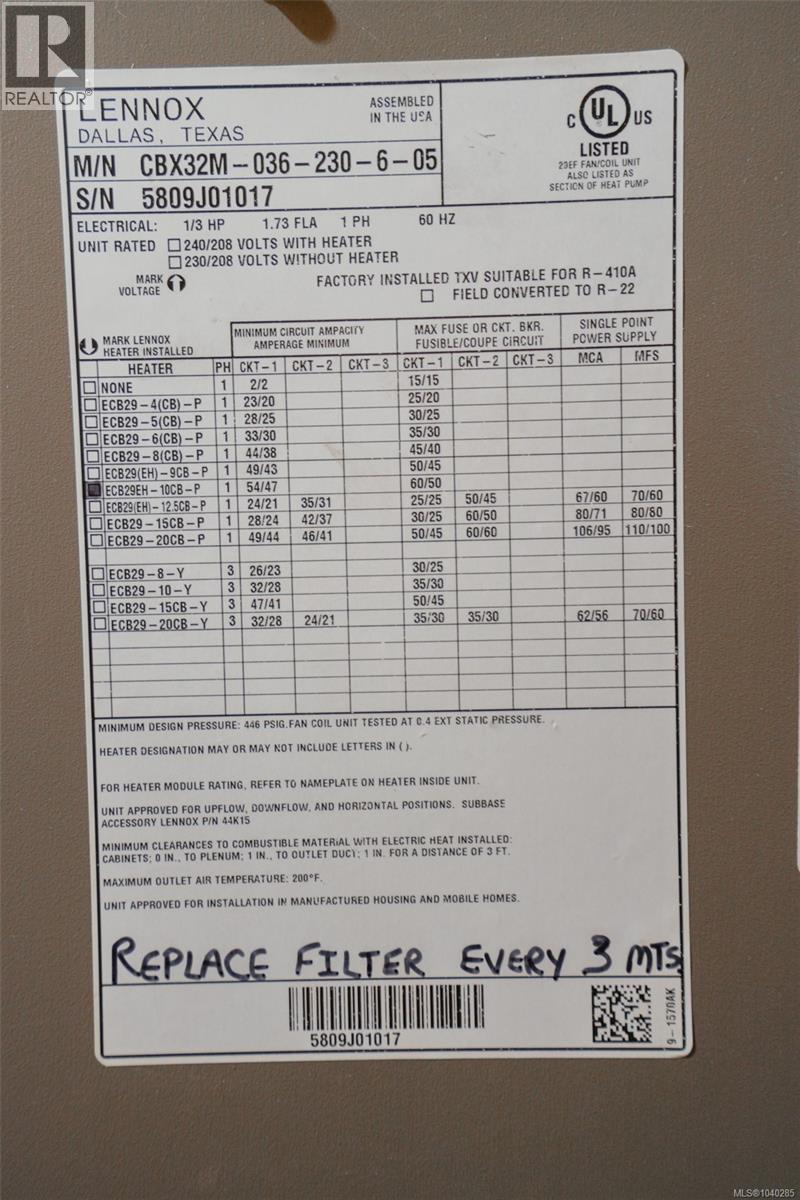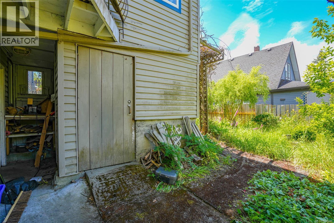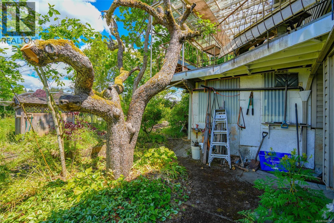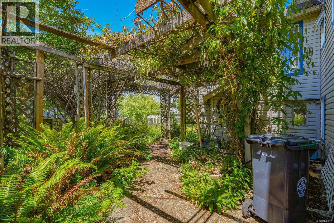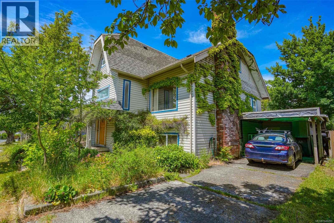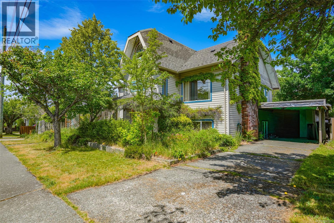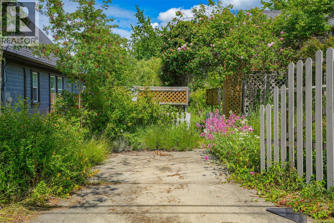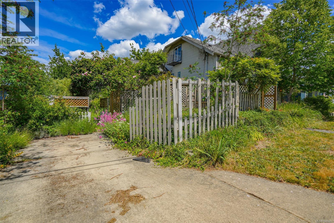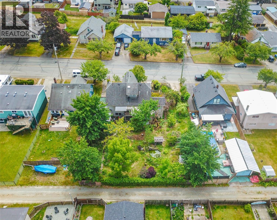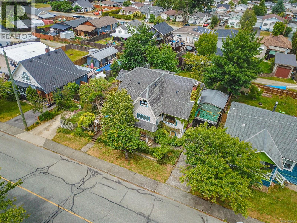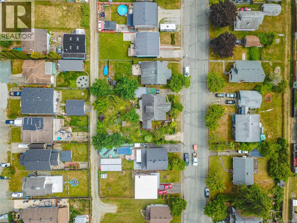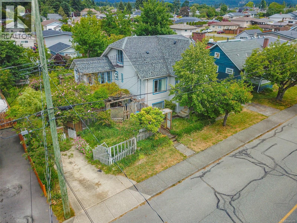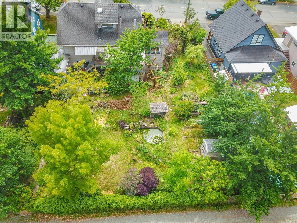

Opportunity awaits with this unique 5-bedroom, 2.5-bathroom home situated on two city lots, offering incredible space, flexibility, and future development potential. This older character home sits on a newer full-size basement and features two kitchens, making it ideal for extended family living or an in-law suite setup. Two of the bedrooms in the home include ensuites, while the spacious layout offers a living room, dining room, rec room, sunroom, loft study, workshop, and utility room to accommodate every lifestyle need. Thoughtfully upgraded for comfort and efficiency, all walls are fully insulated and the basement is double insulated, keeping the home cool in the summer and warm in the winter. Enjoy the comfort of a heat pump, two natural gas fireplaces, and reliable 200-amp electrical service. Step outside to a 250 sq. ft. deck off the kitchen overlooking a gardener's paradise featuring a greenhouse, large shed, 12 raised garden beds, and a beautiful 4-foot-deep fishpond. Additional features include two driveways, a carport, and convenient access to transit and nearby shopping. The roof is approximately 17 years old. The second city lot, measuring 33 feet wide, offers the exciting possibility of separate development or future investment potential. (id:52782)
| MLS® Number | 1040285 |
| Property Type | Single Family |
| Neigbourhood | Port Alberni |
| Parking Space Total | 4 |
| Bathroom Total | 3 |
| Bedrooms Total | 4 |
| Constructed Date | 1930 |
| Cooling Type | Central Air Conditioning |
| Fireplace Present | Yes |
| Fireplace Total | 2 |
| Heating Fuel | Electric, Natural Gas |
| Heating Type | Forced Air, Heat Pump |
| Size Interior | 2,451 Ft2 |
| Type | House |
| Acreage | No |
| Zoning Type | Residential |
| Level | Type | Length | Width | Dimensions |
|---|---|---|---|---|
| Second Level | Storage | 3'6 x 5'4 | ||
| Second Level | Loft | 15'7 x 9'3 | ||
| Second Level | Bedroom | 11'5 x 9'6 | ||
| Second Level | Bedroom | 15'1 x 11'2 | ||
| Second Level | Bathroom | 3-Piece | ||
| Lower Level | Workshop | 8'6 x 10'8 | ||
| Lower Level | Utility Room | 3'10 x 6'10 | ||
| Lower Level | Storage | 13'10 x 12'10 | ||
| Lower Level | Recreation Room | 13'10 x 21'1 | ||
| Lower Level | Kitchen | 13'10 x 8'7 | ||
| Lower Level | Bedroom | 15'2 x 10'10 | ||
| Lower Level | Bathroom | 3-Piece | ||
| Main Level | Sunroom | 9'2 x 12'1 | ||
| Main Level | Primary Bedroom | 10'7 x 11'2 | ||
| Main Level | Living Room | 15'10 x 14'1 | ||
| Main Level | Kitchen | 12'9 x 20'3 | ||
| Main Level | Dining Room | 12'8 x 12'3 | ||
| Main Level | Den | 3'1 x 2'6 | ||
| Main Level | Bathroom | 4-Piece |
https://www.realtor.ca/real-estate/29905888/4351-lathom-rd-port-alberni-port-alberni
Contact us for more information

The trademarks REALTOR®, REALTORS®, and the REALTOR® logo are controlled by The Canadian Real Estate Association (CREA) and identify real estate professionals who are members of CREA. The trademarks MLS®, Multiple Listing Service® and the associated logos are owned by The Canadian Real Estate Association (CREA) and identify the quality of services provided by real estate professionals who are members of CREA. The trademark DDF® is owned by The Canadian Real Estate Association (CREA) and identifies CREA's Data Distribution Facility (DDF®)