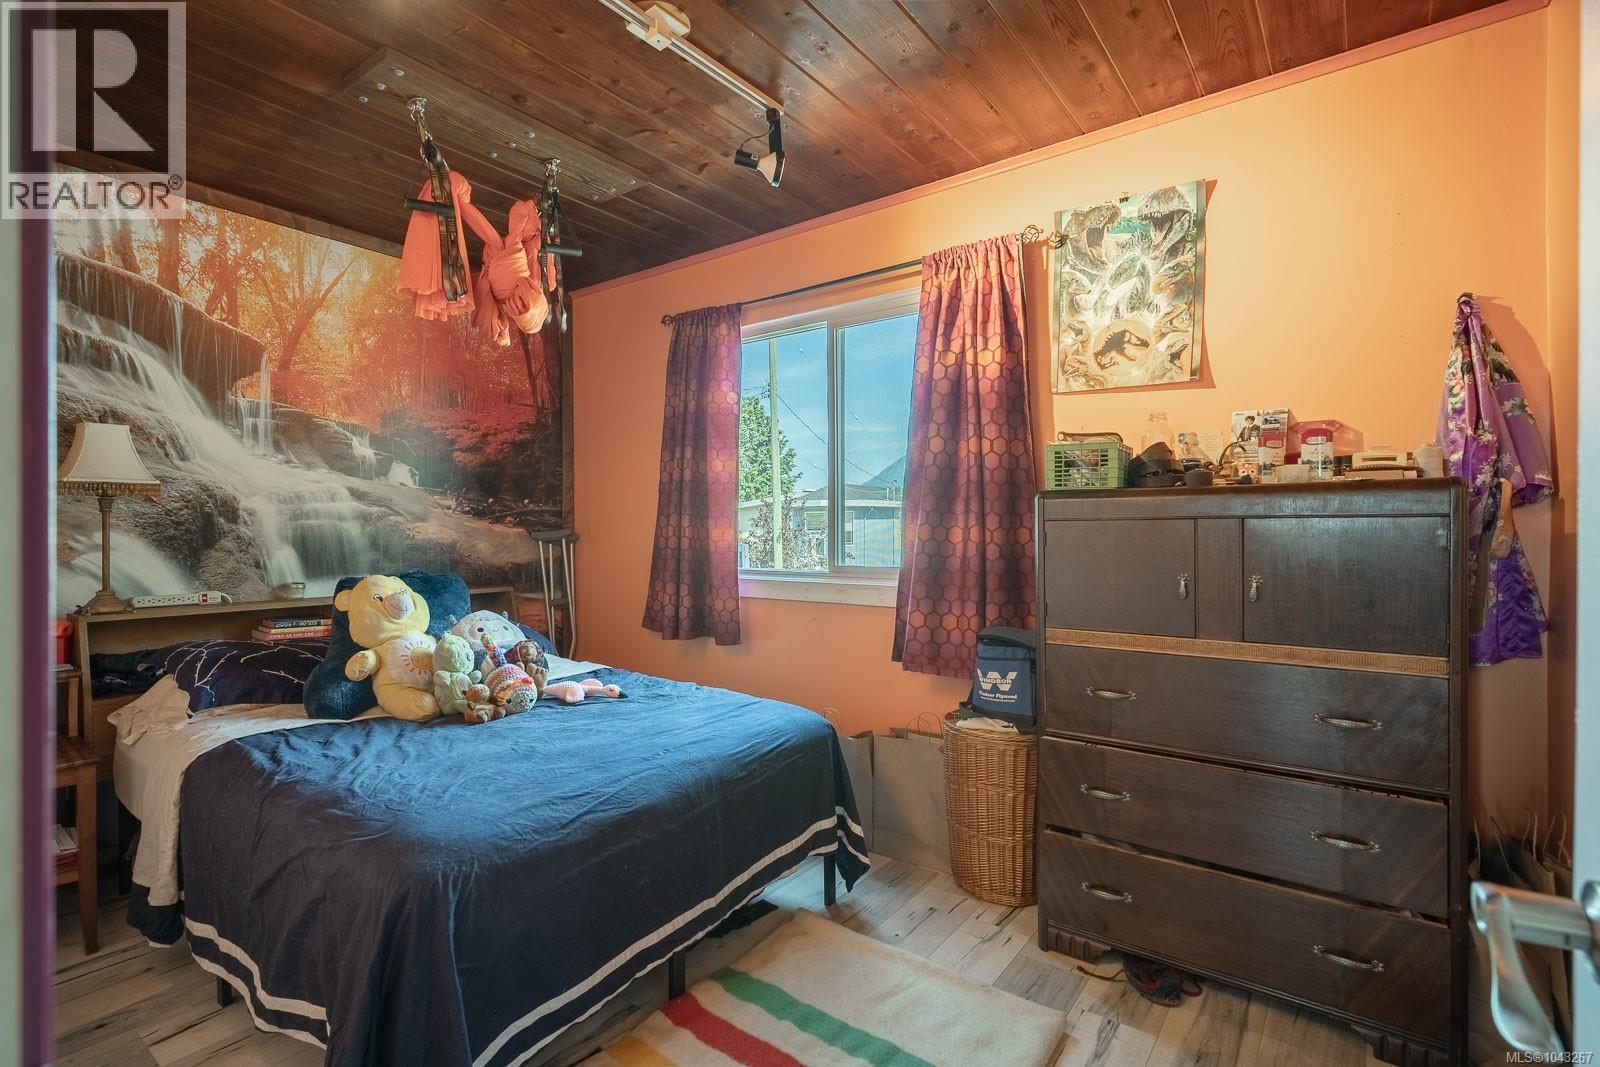
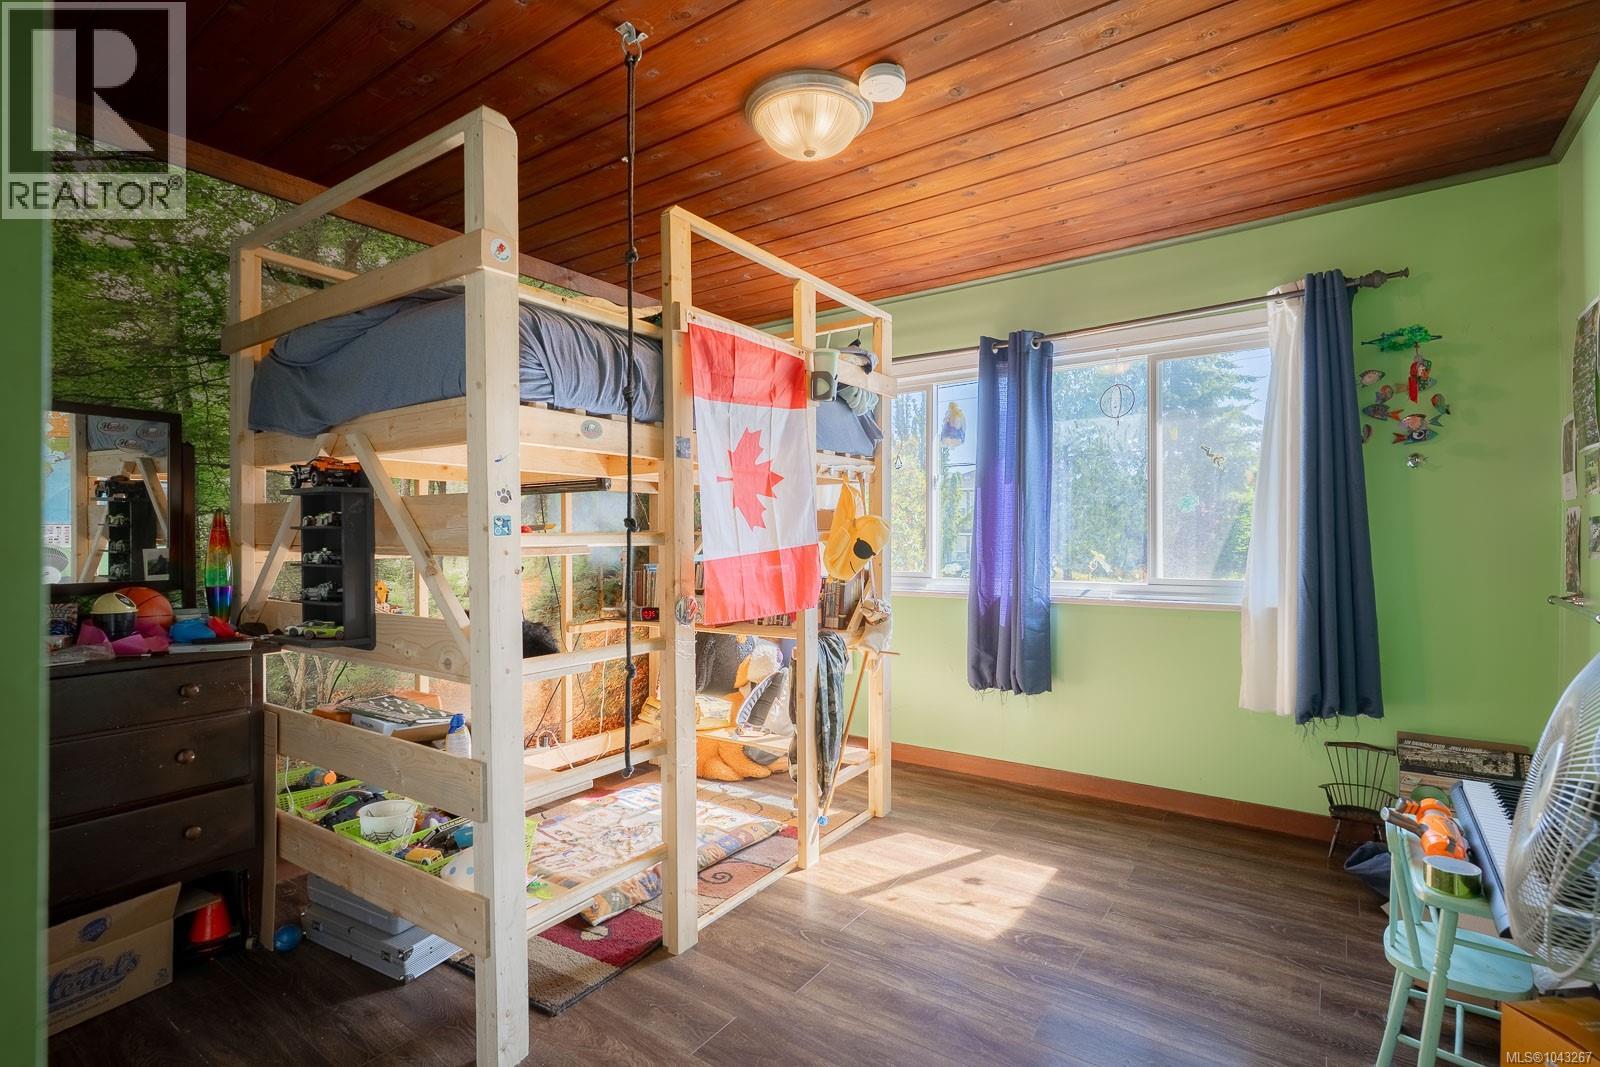
3 Bedroom
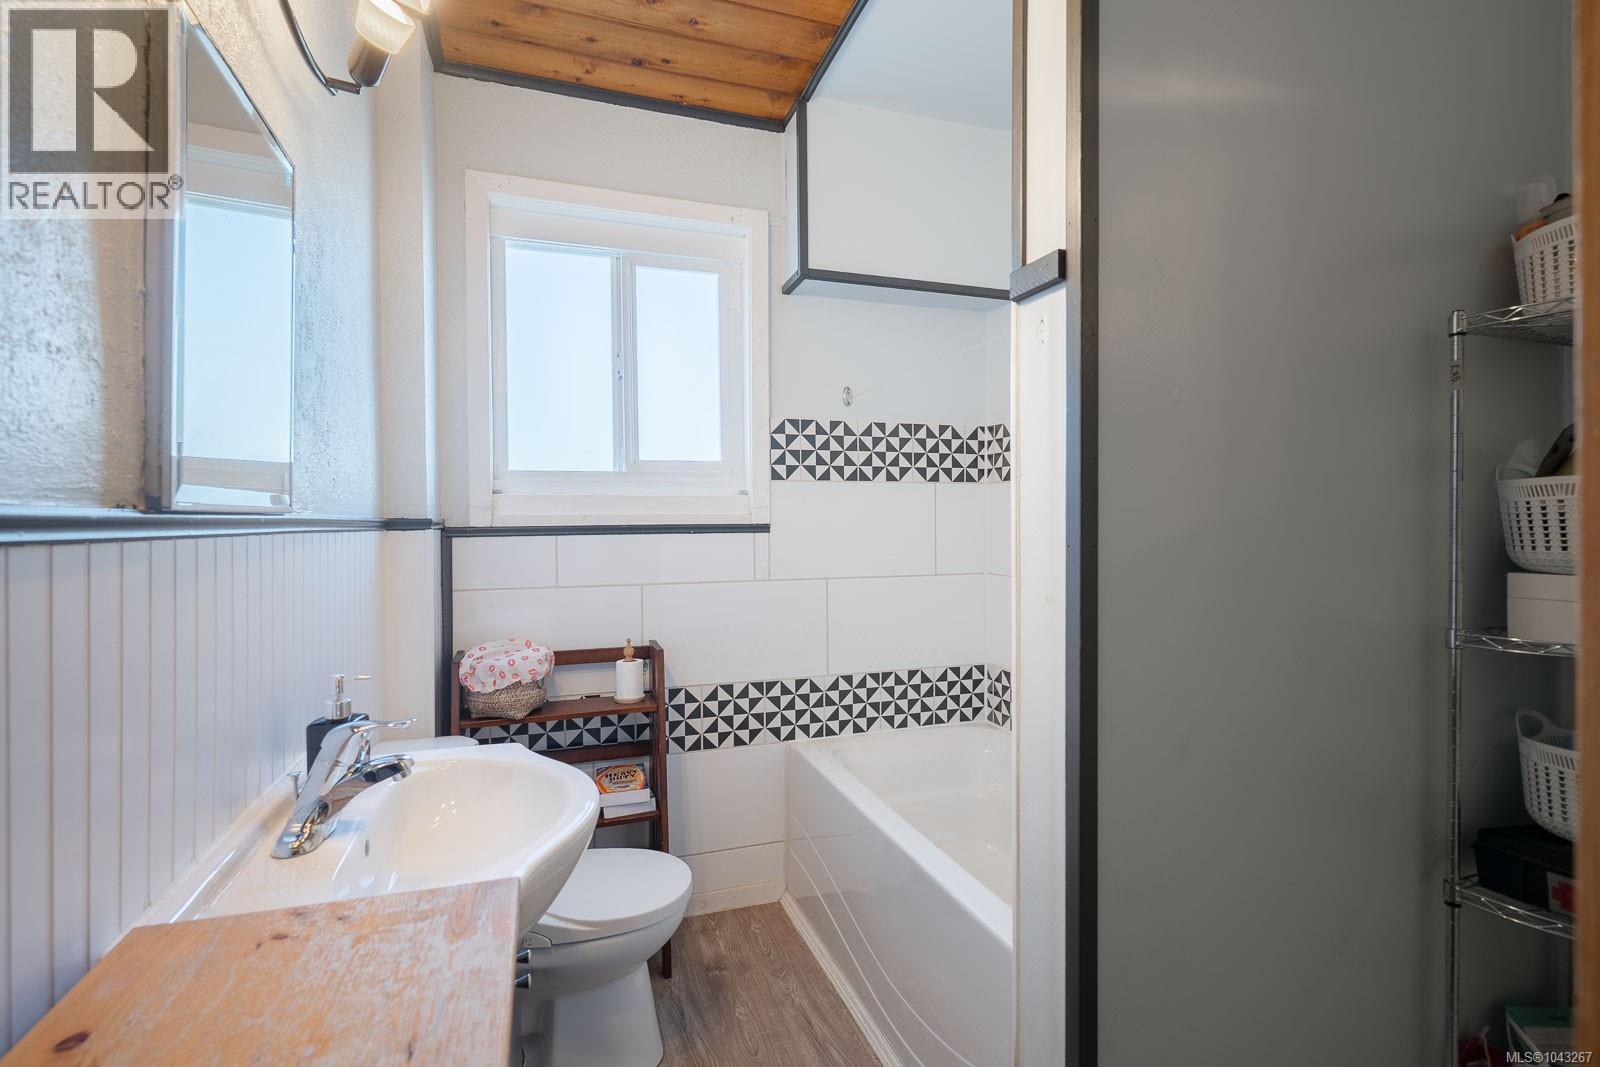
1 Bathroom
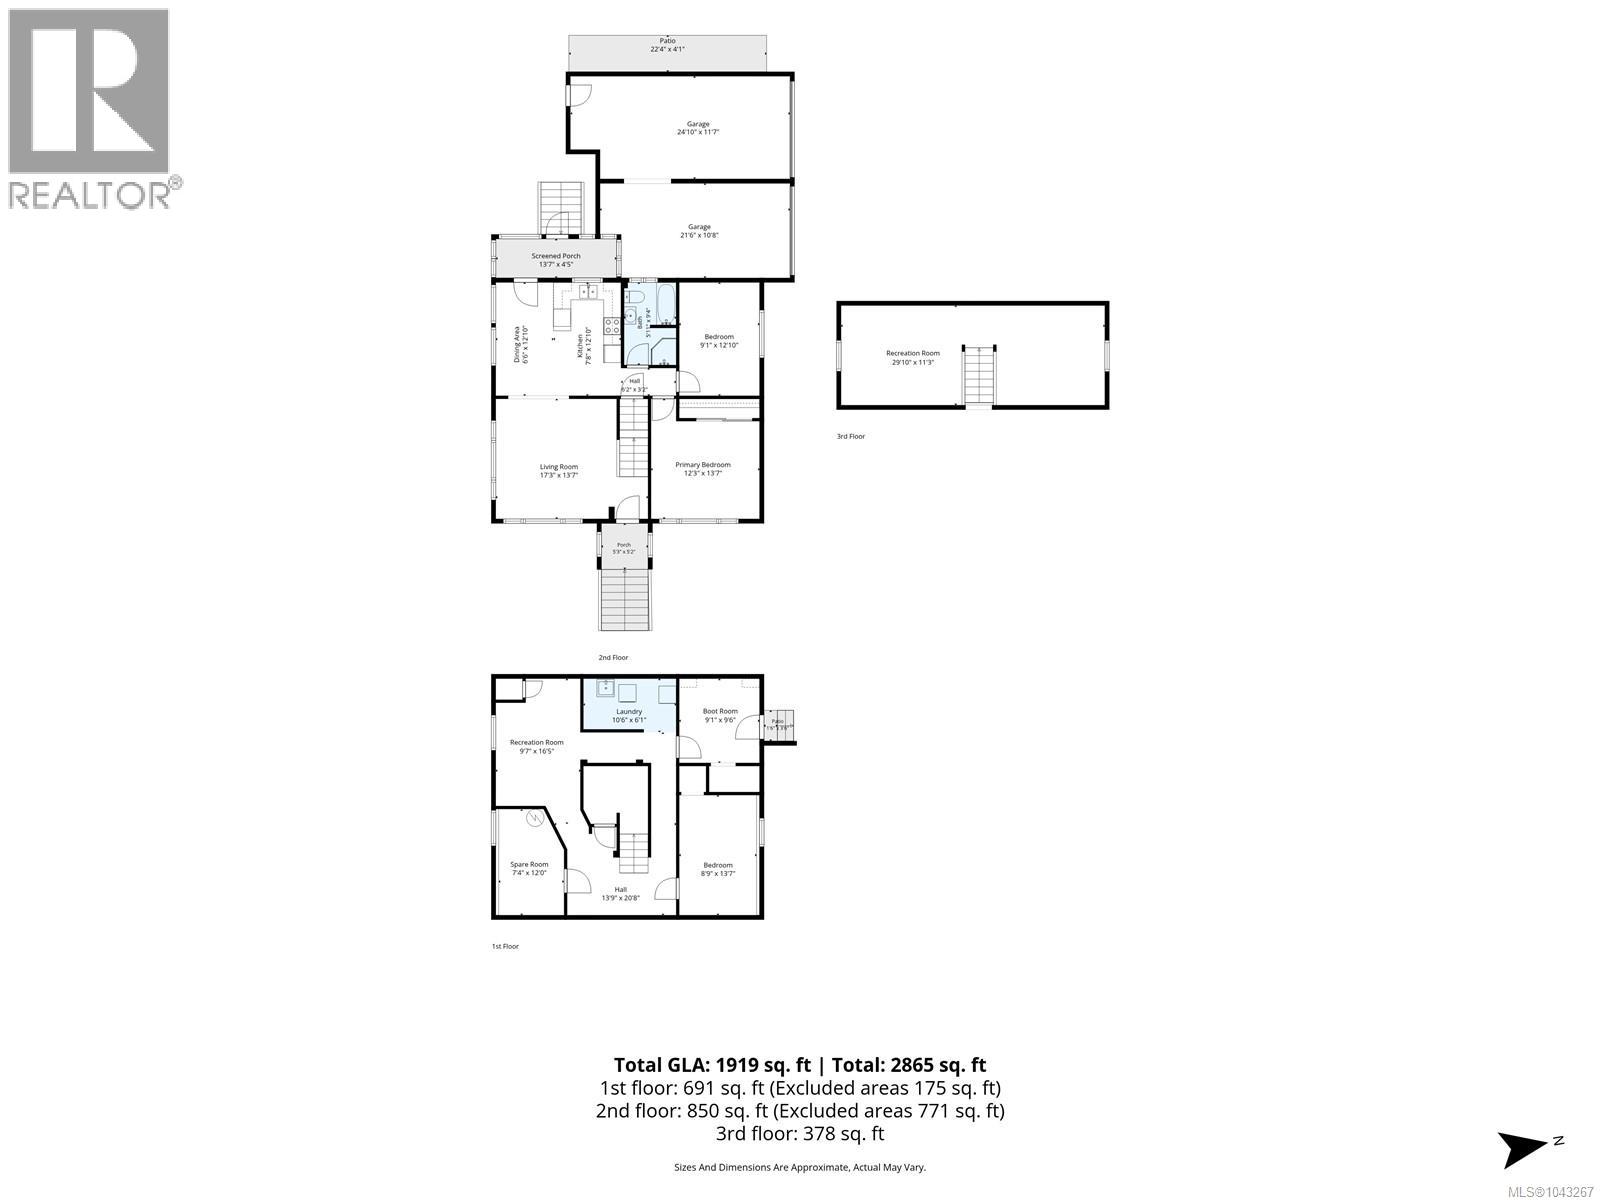
1,919 ft2
None
$369,000
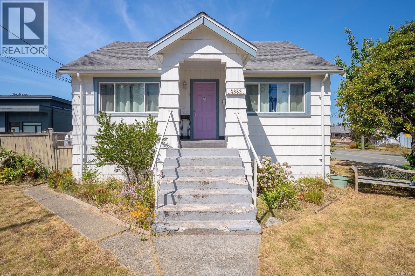
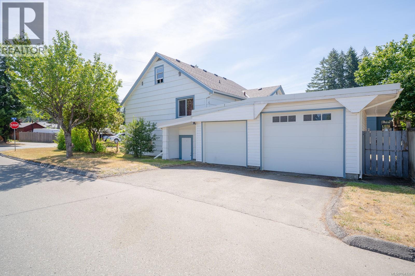
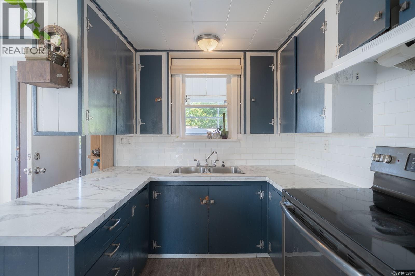
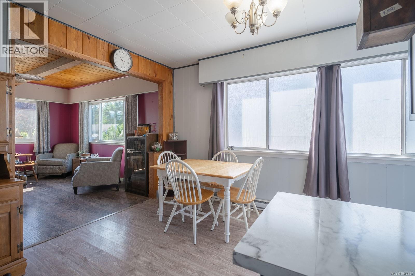
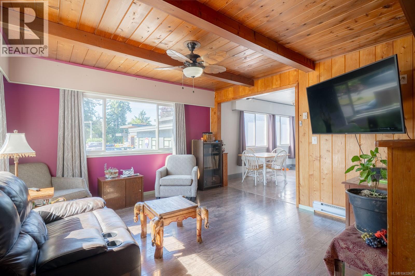
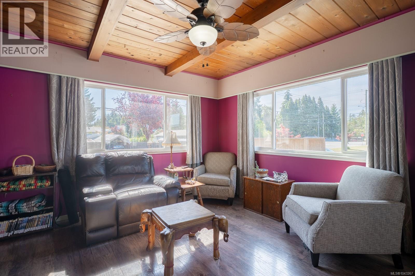
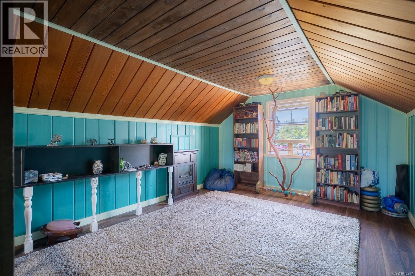
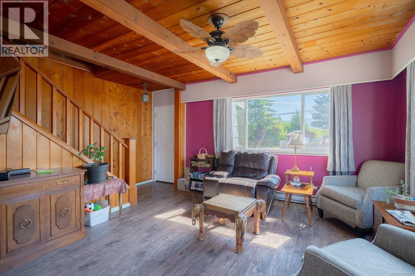
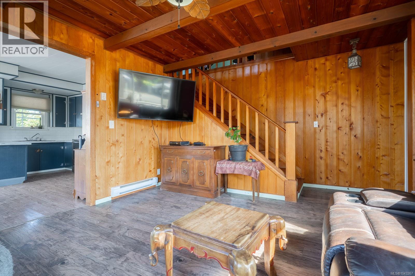
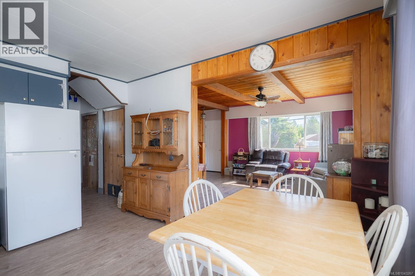
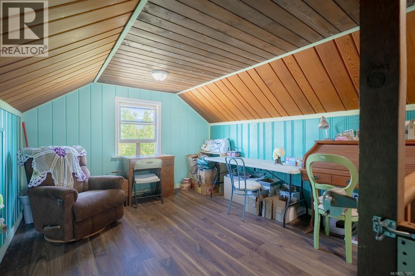
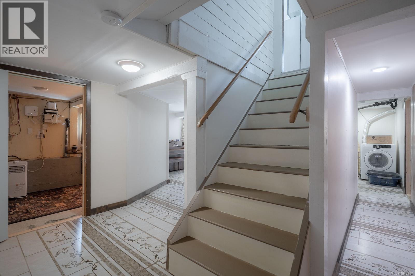
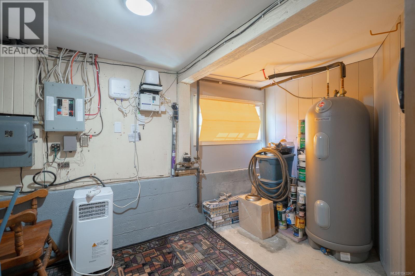
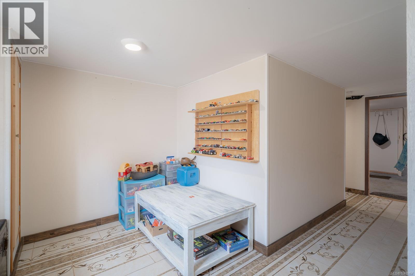
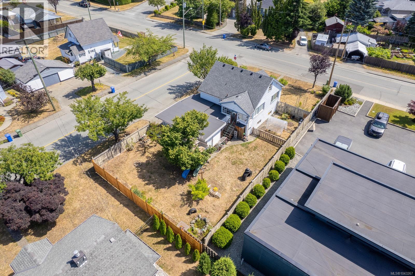
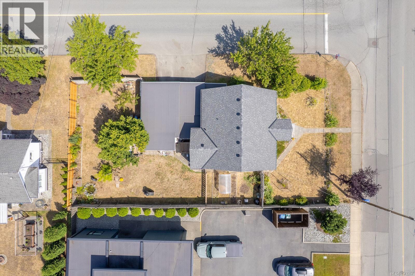
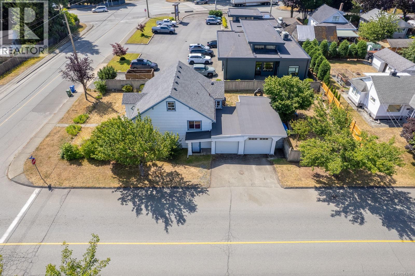
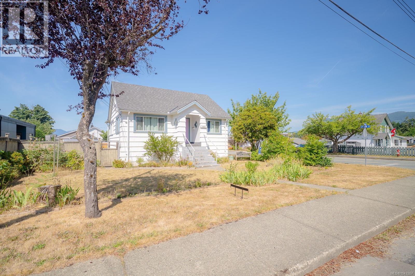
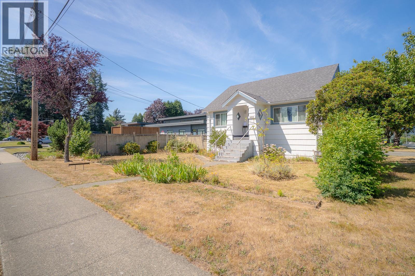
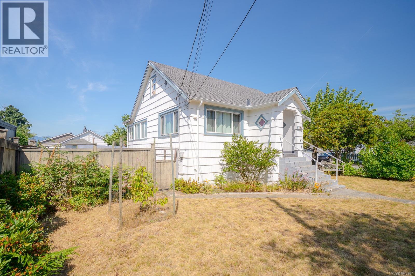
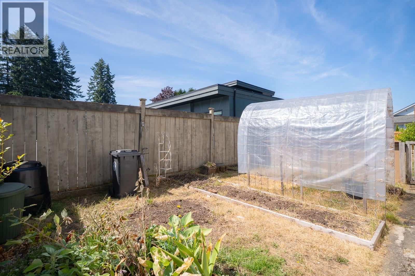
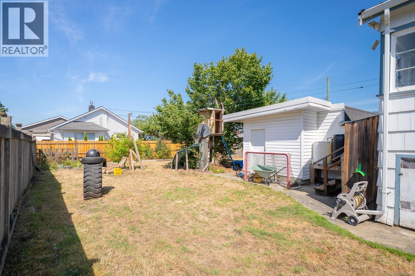
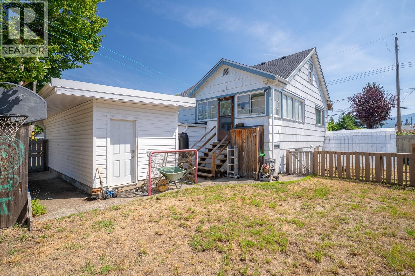
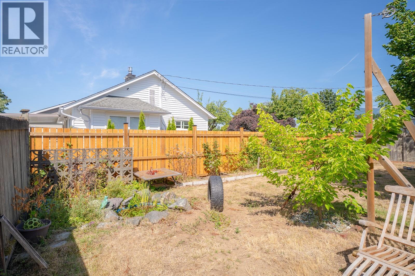
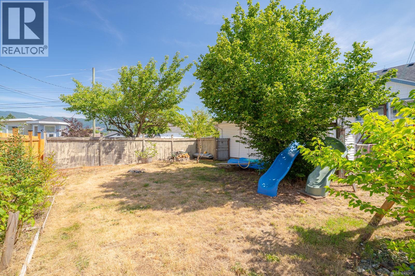
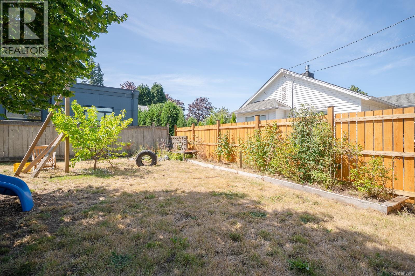
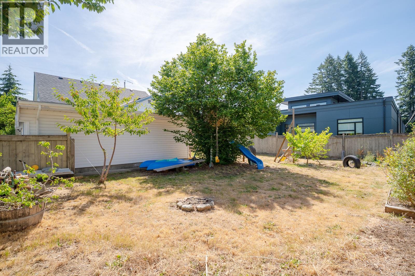
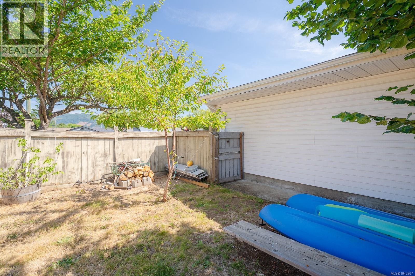
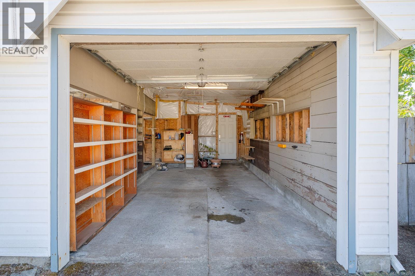
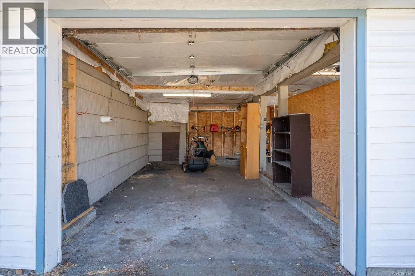
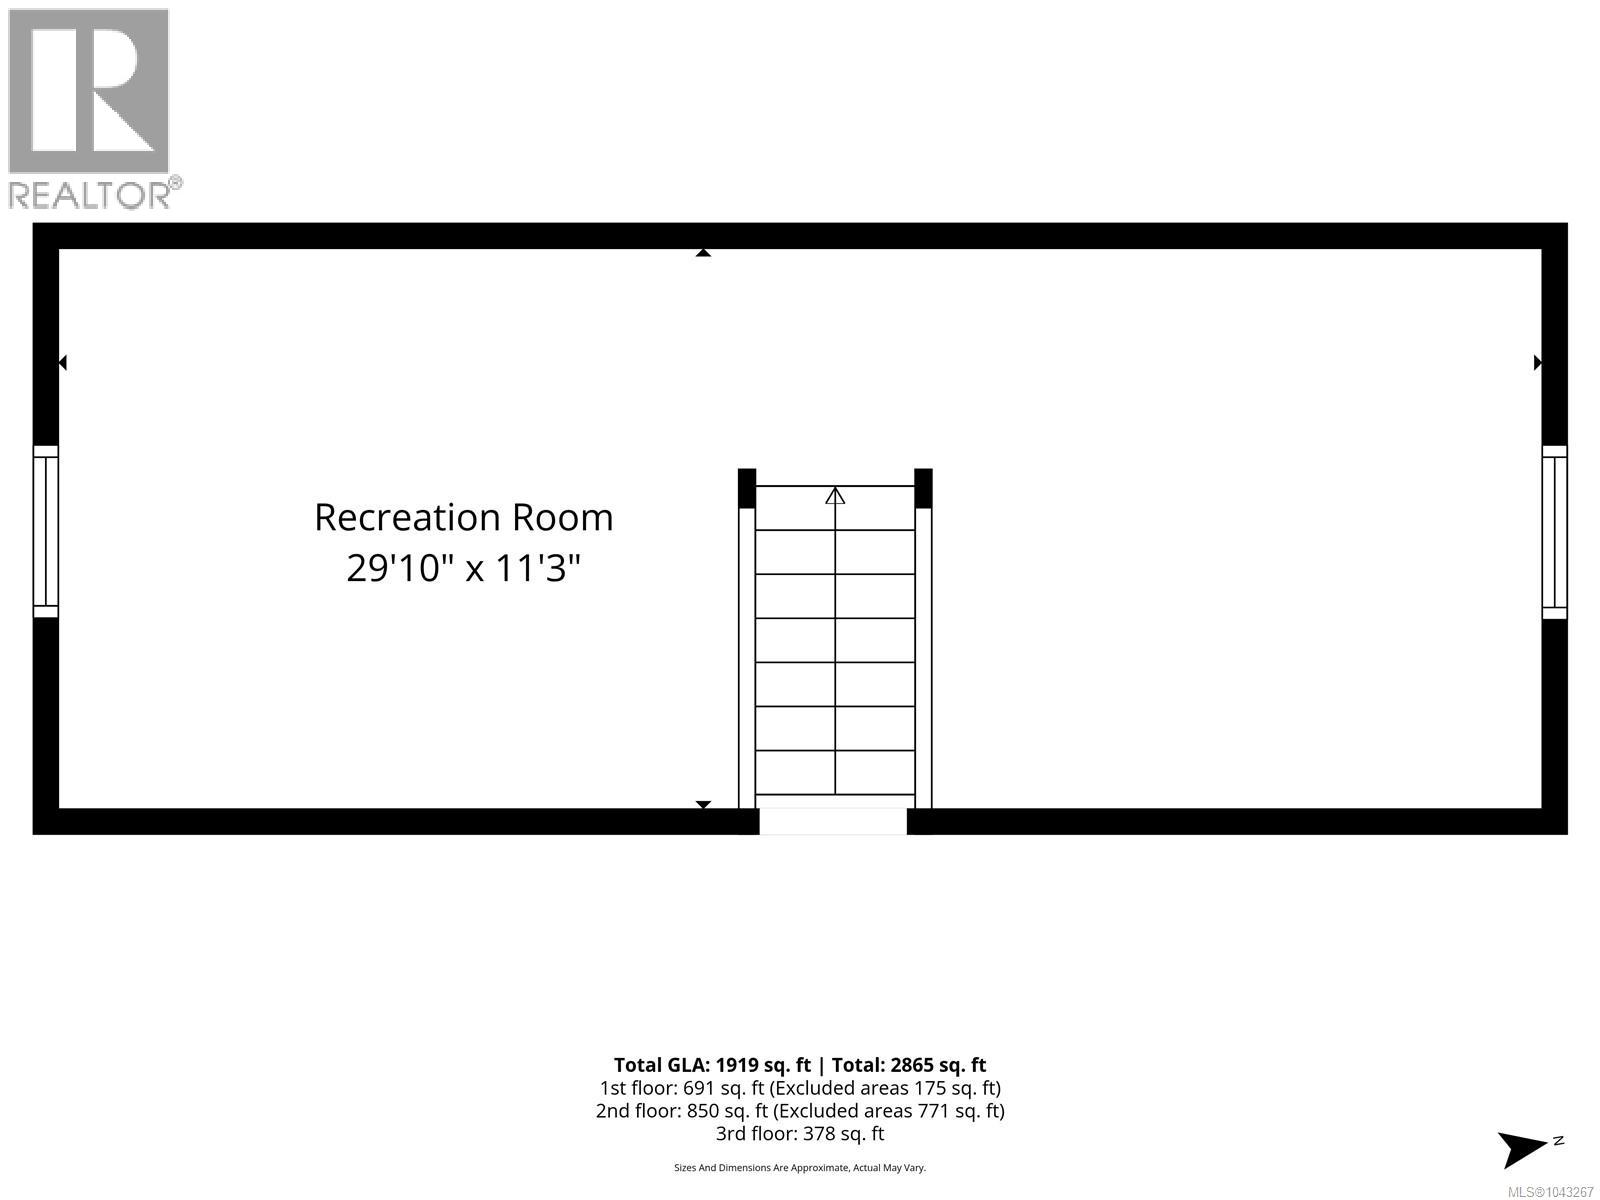
Charming character home! The roof and gutters were replaced in 2021 on the home, replaced roof on the attached double car garage in 2020 and Rheem Hot water tank replaced in 2020! Well maintained 3 bedroom home with a spacious upstairs loft which provides the opportunity to create one or even two additional bedrooms, making it ideal for growing families or those needing extra space. Outside you will find a fully fenced yard perfect for children or pets along with a detached double car garage offering plenty of storage and workspace. (id:52782)
Property Details
|
MLS® Number
|
1043267 |
|
Property Type
|
Single Family |
|
Neigbourhood
|
Alberni Valley |
|
Features
|
Central Location, Other |
|
Parking Space Total
|
4 |
Building
|
Bathroom Total
|
1 |
|
Bedrooms Total
|
3 |
|
Constructed Date
|
1947 |
|
Cooling Type
|
None |
|
Heating Fuel
|
Electric |
|
Size Interior
|
1,919 Ft2 |
|
Type
|
House |
Parking
Land
|
Acreage
|
No |
|
Size Irregular
|
6435 |
|
Size Total
|
6435 Sqft |
|
Size Total Text
|
6435 Sqft |
|
Zoning Type
|
Residential |
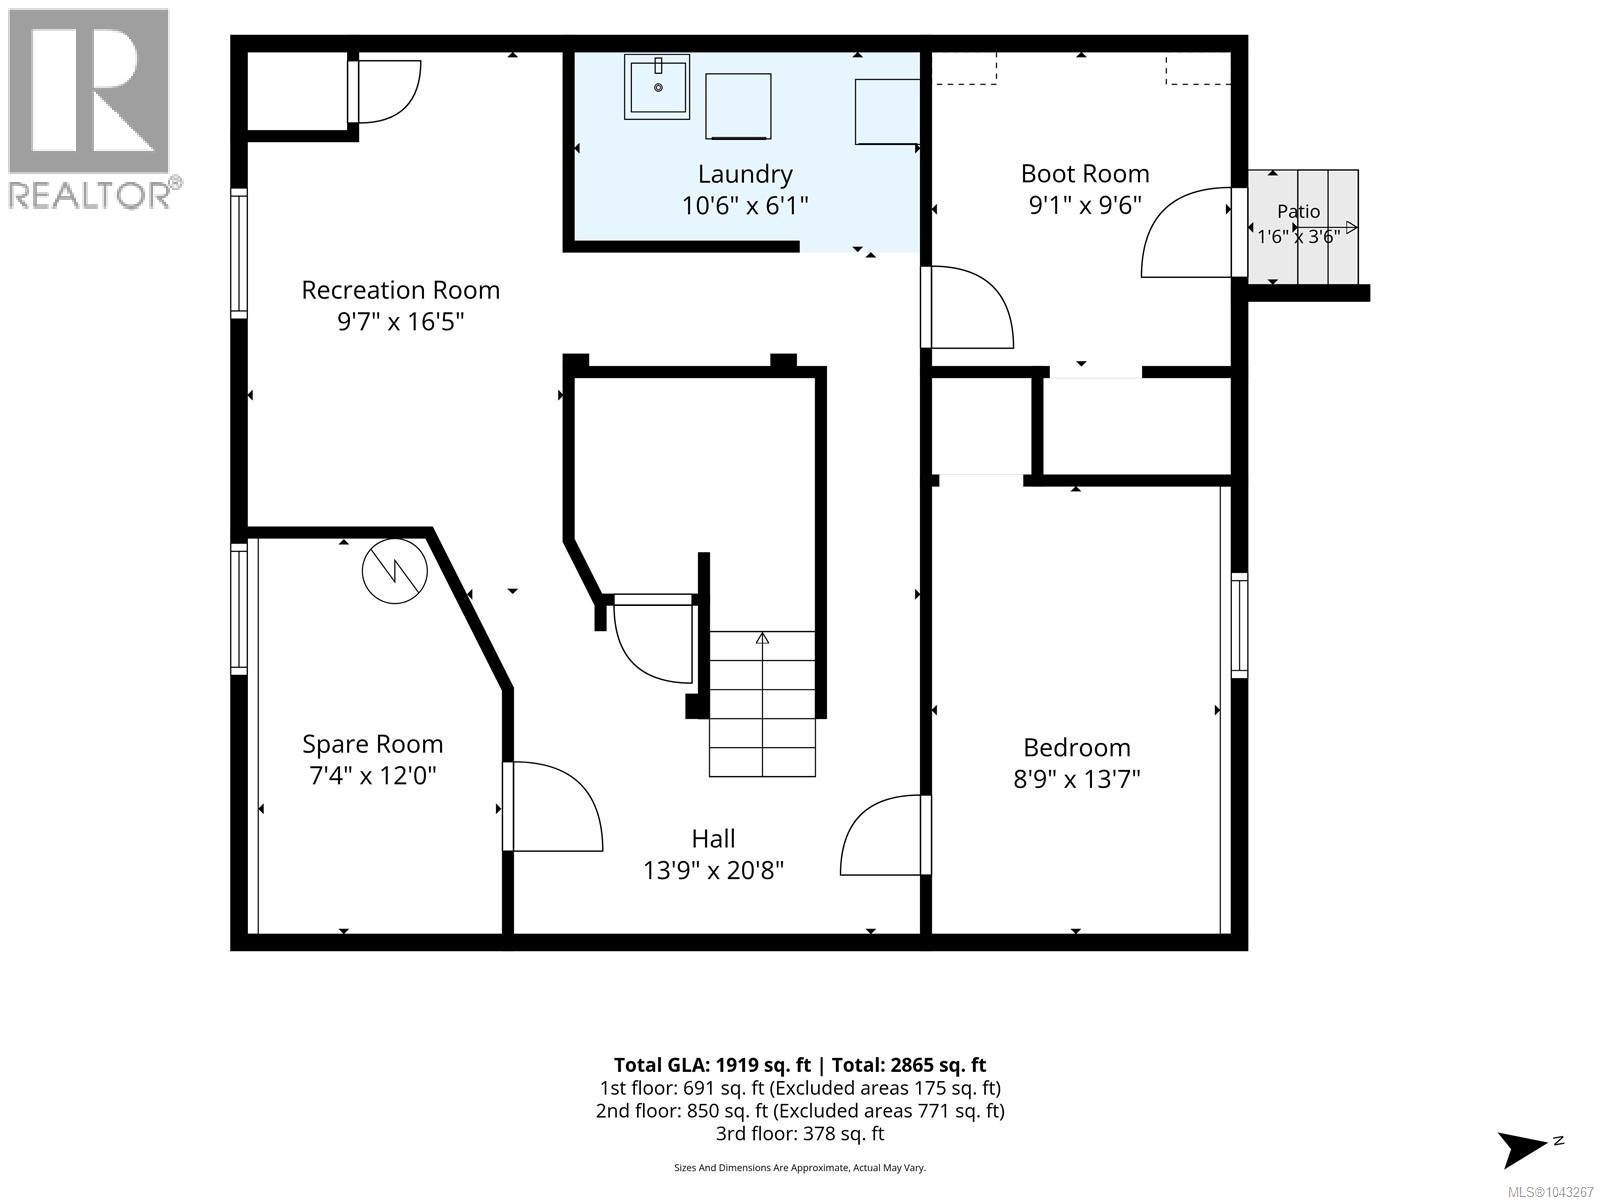
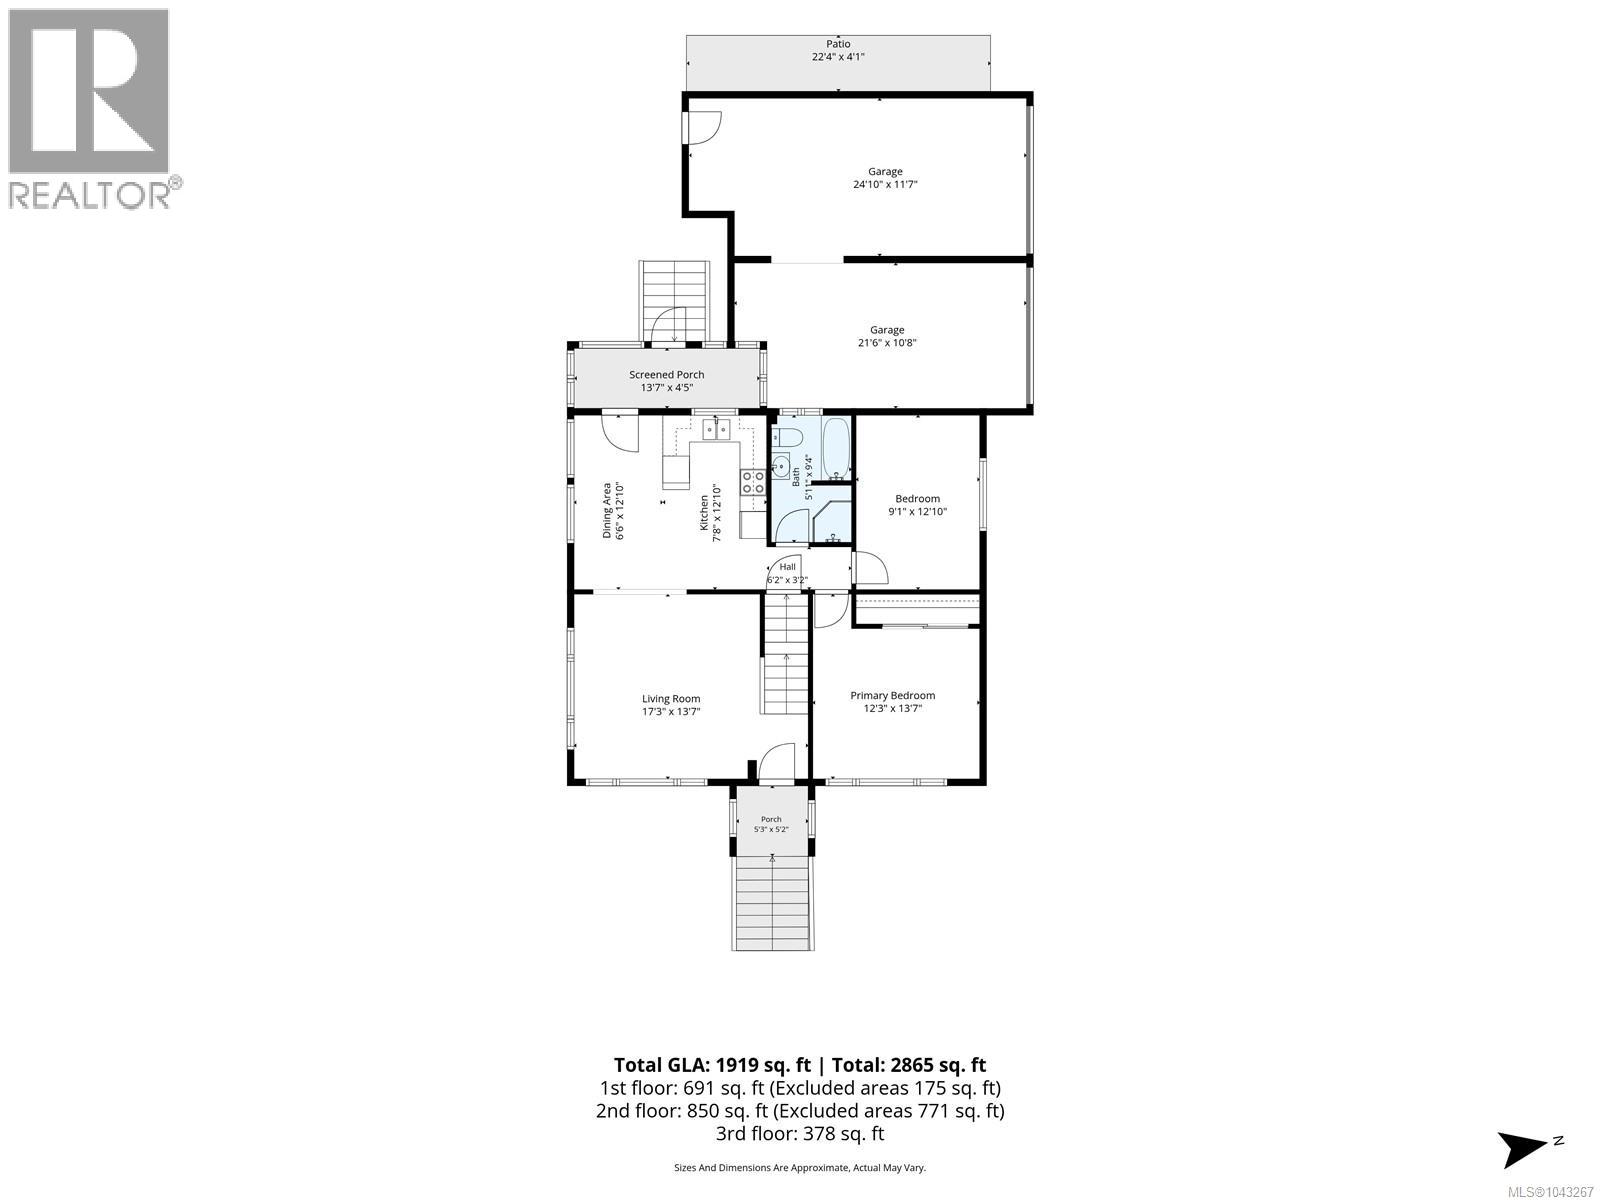
Rooms
| Level |
Type |
Length |
Width |
Dimensions |
|
Second Level |
Loft |
|
|
29'10 x 11'3 |
|
Lower Level |
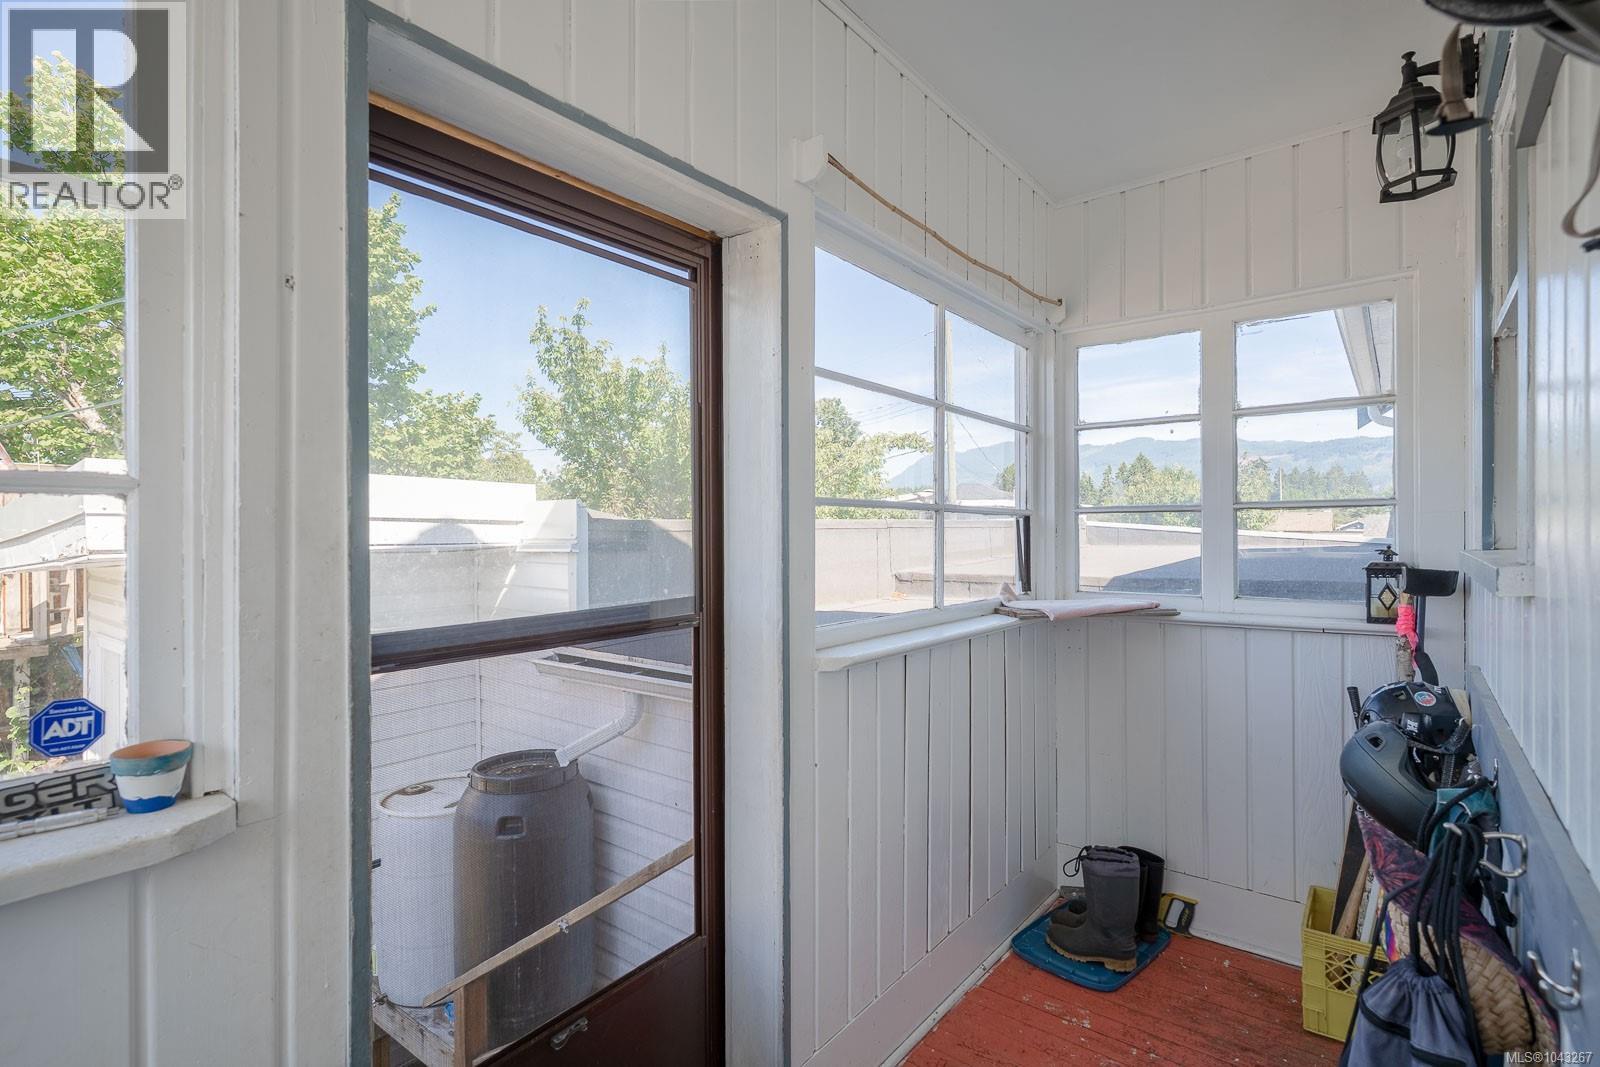
Mud Room |
|
|
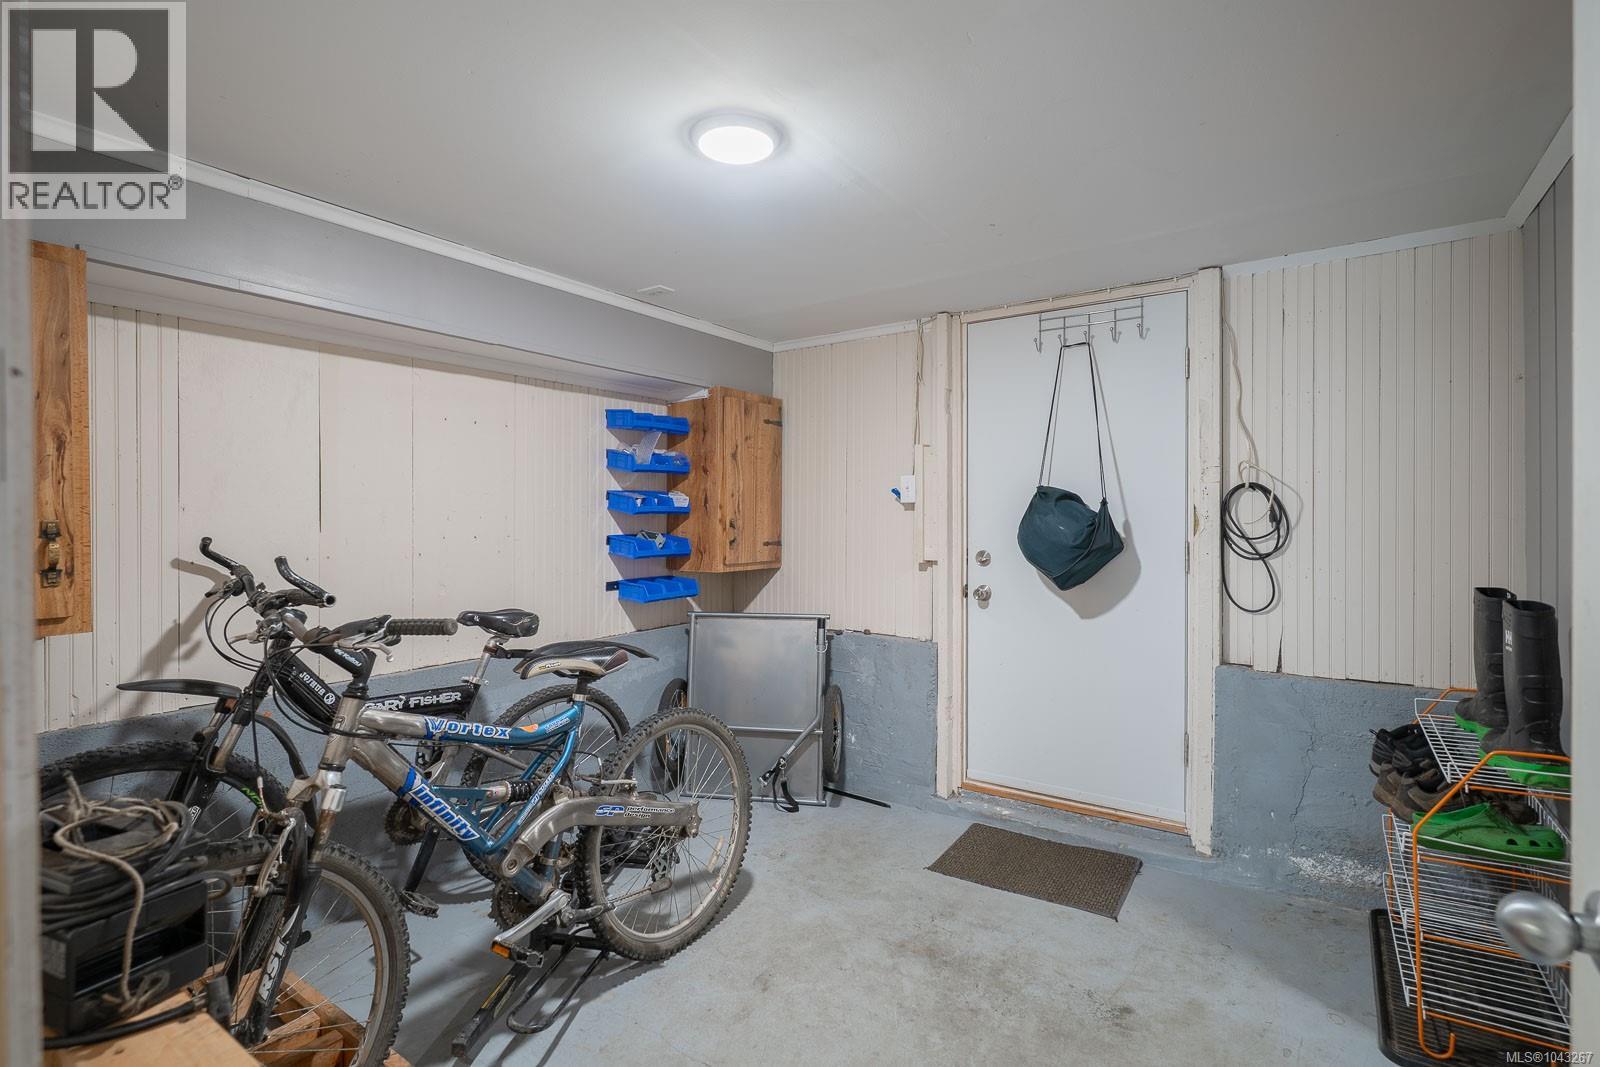
9'1 x 9'6 |
|
Lower Level |
Laundry Room |
|
|
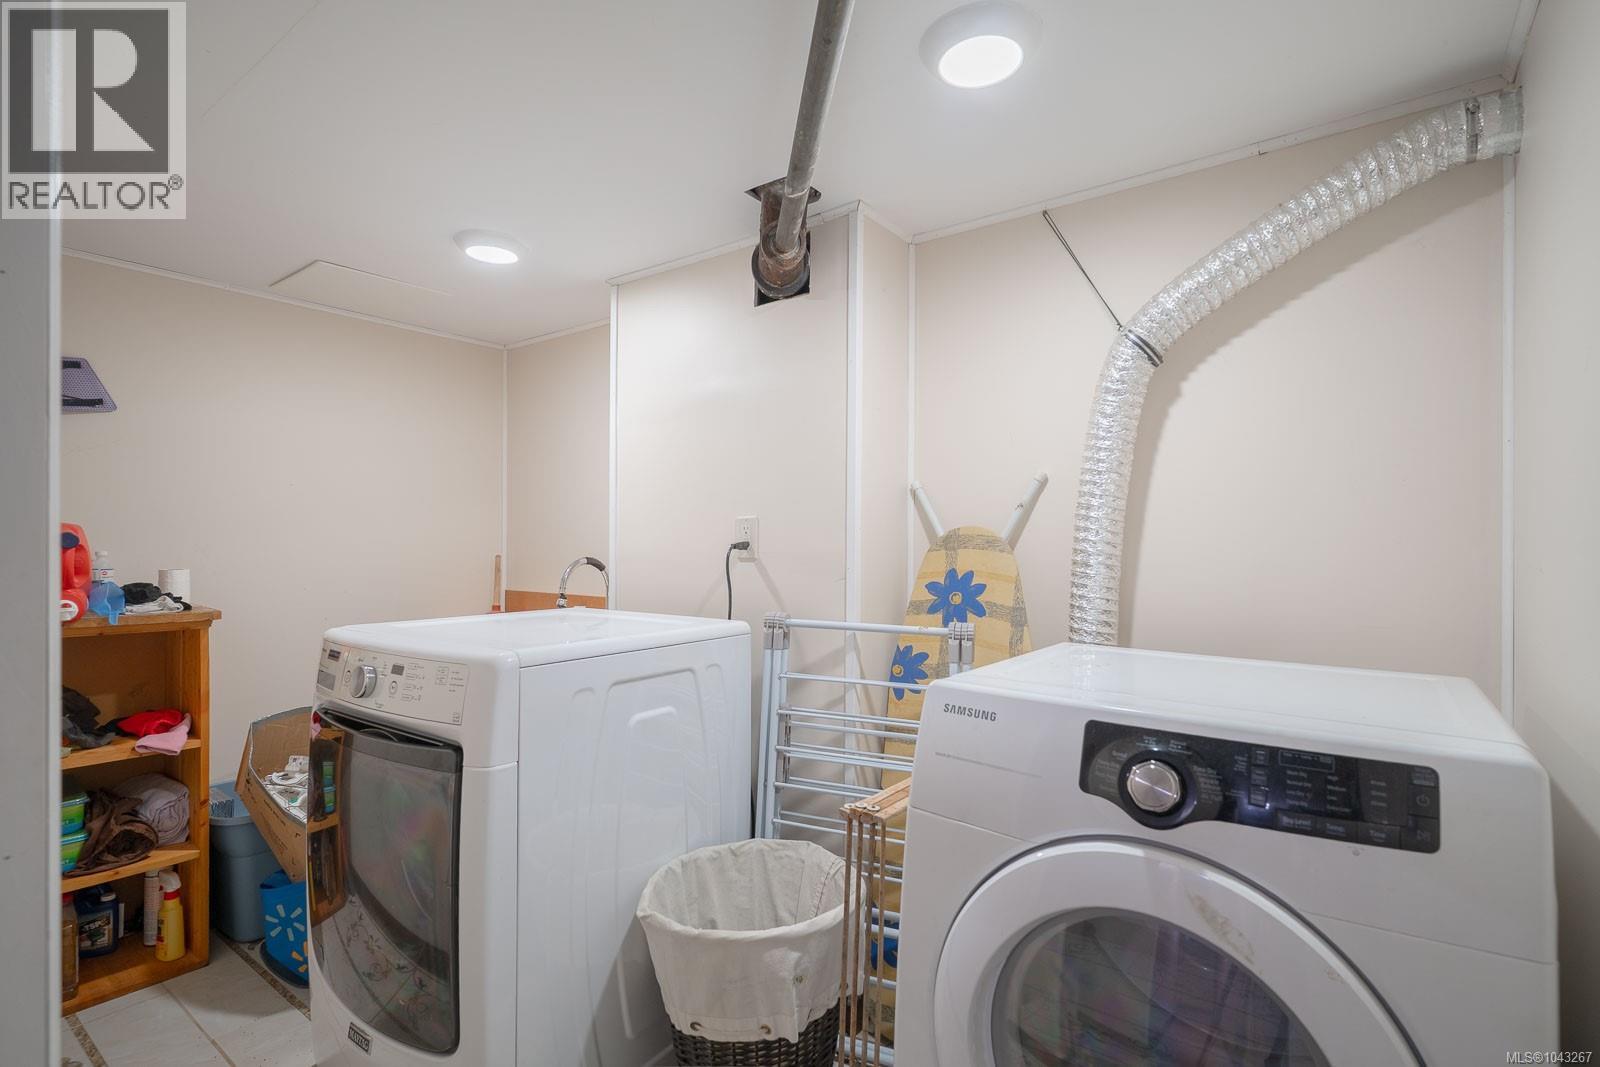
10'6 x 6'1 |
|
Lower Level |
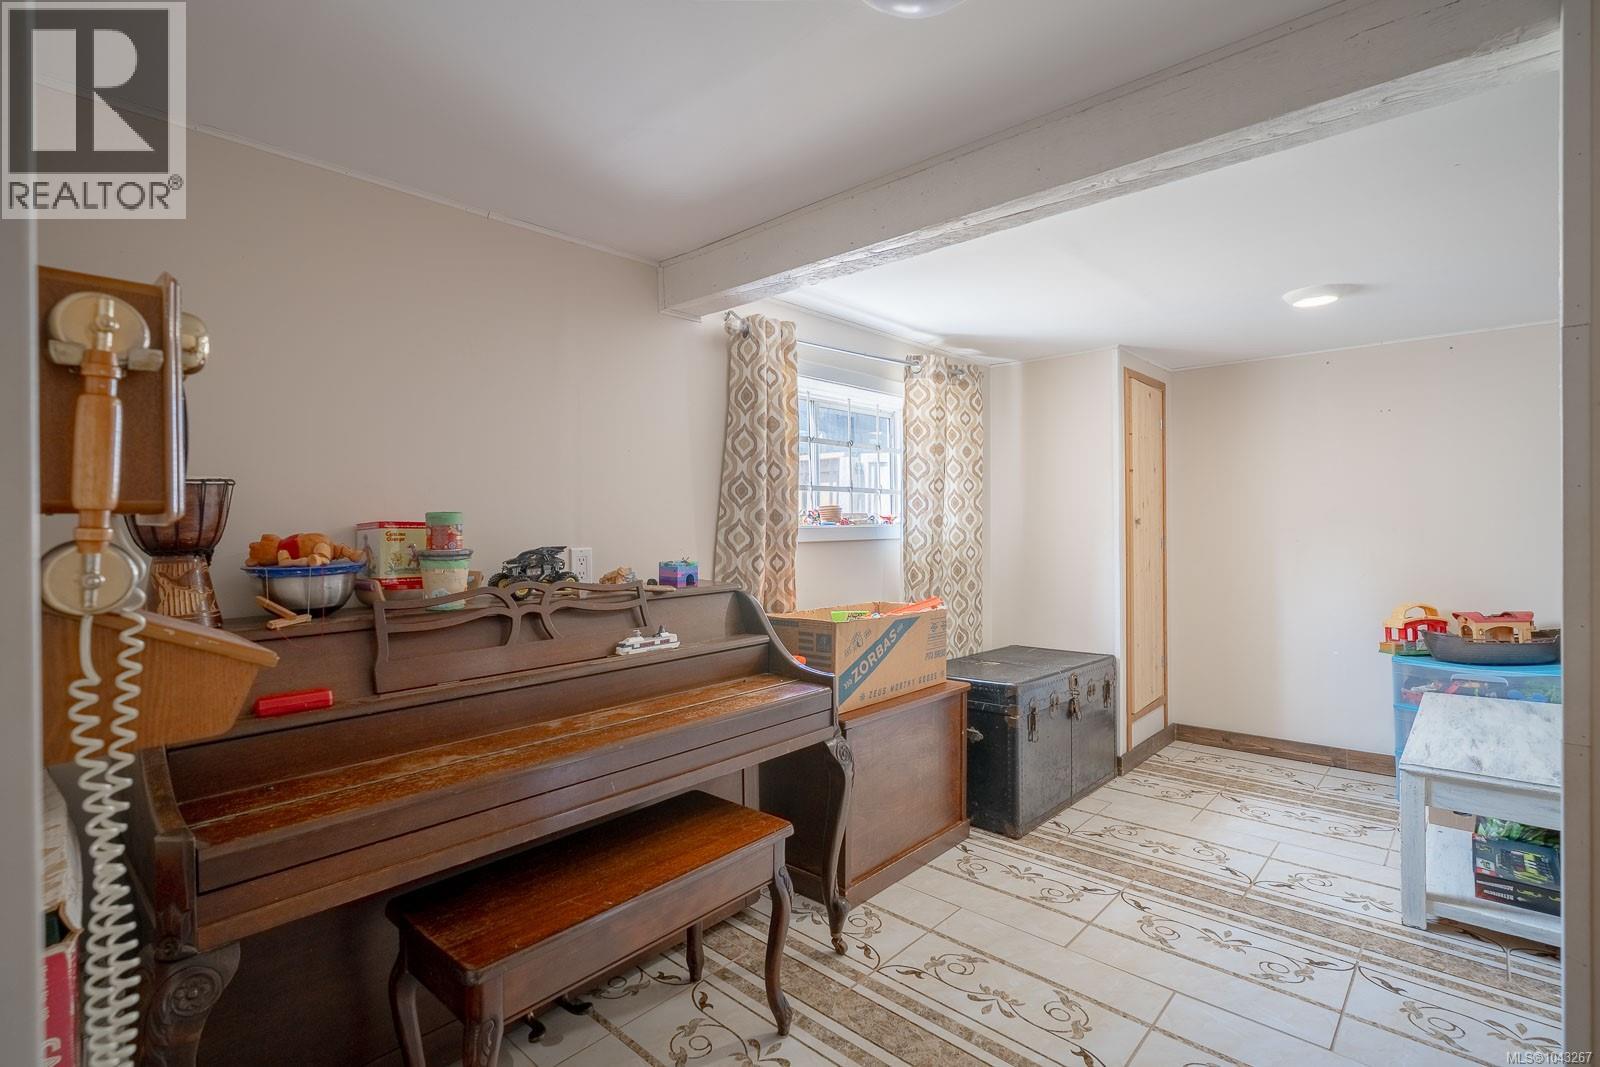
Recreation Room |
|
|
9'7 x 16'5 |
|
Lower Level |
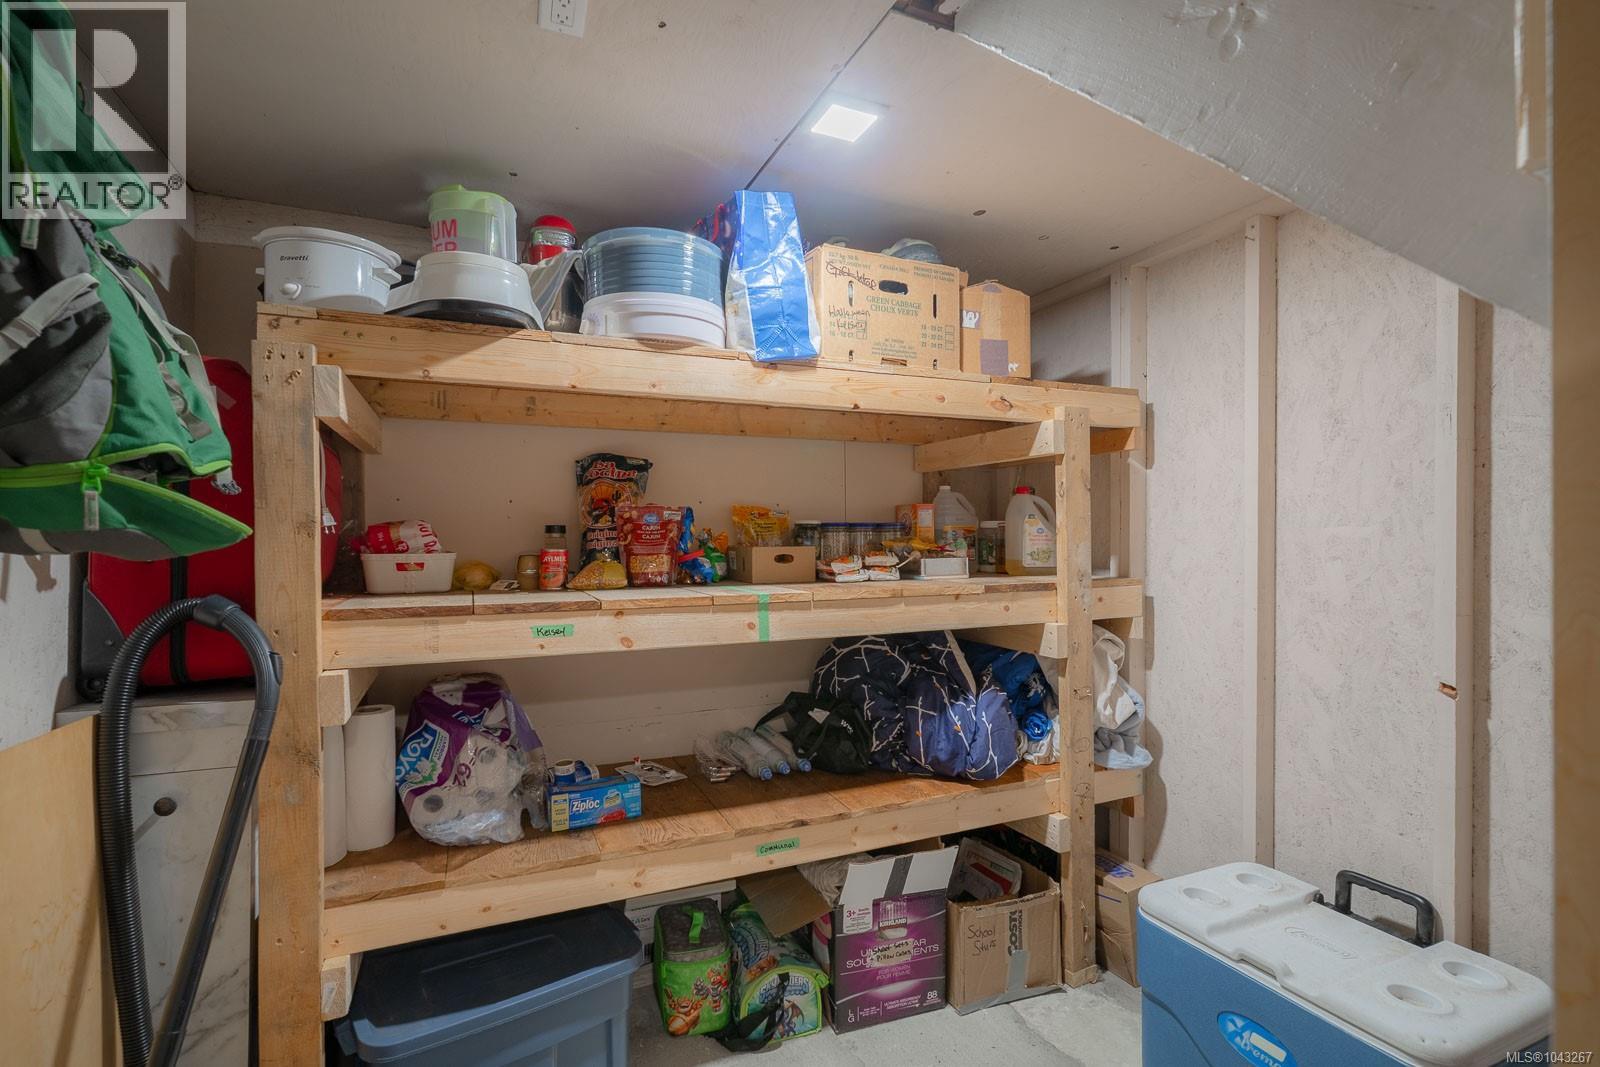
Storage |
|
12 ft |
Measurements not available x 12 ft |
|
Lower Level |
Bedroom |
|
|
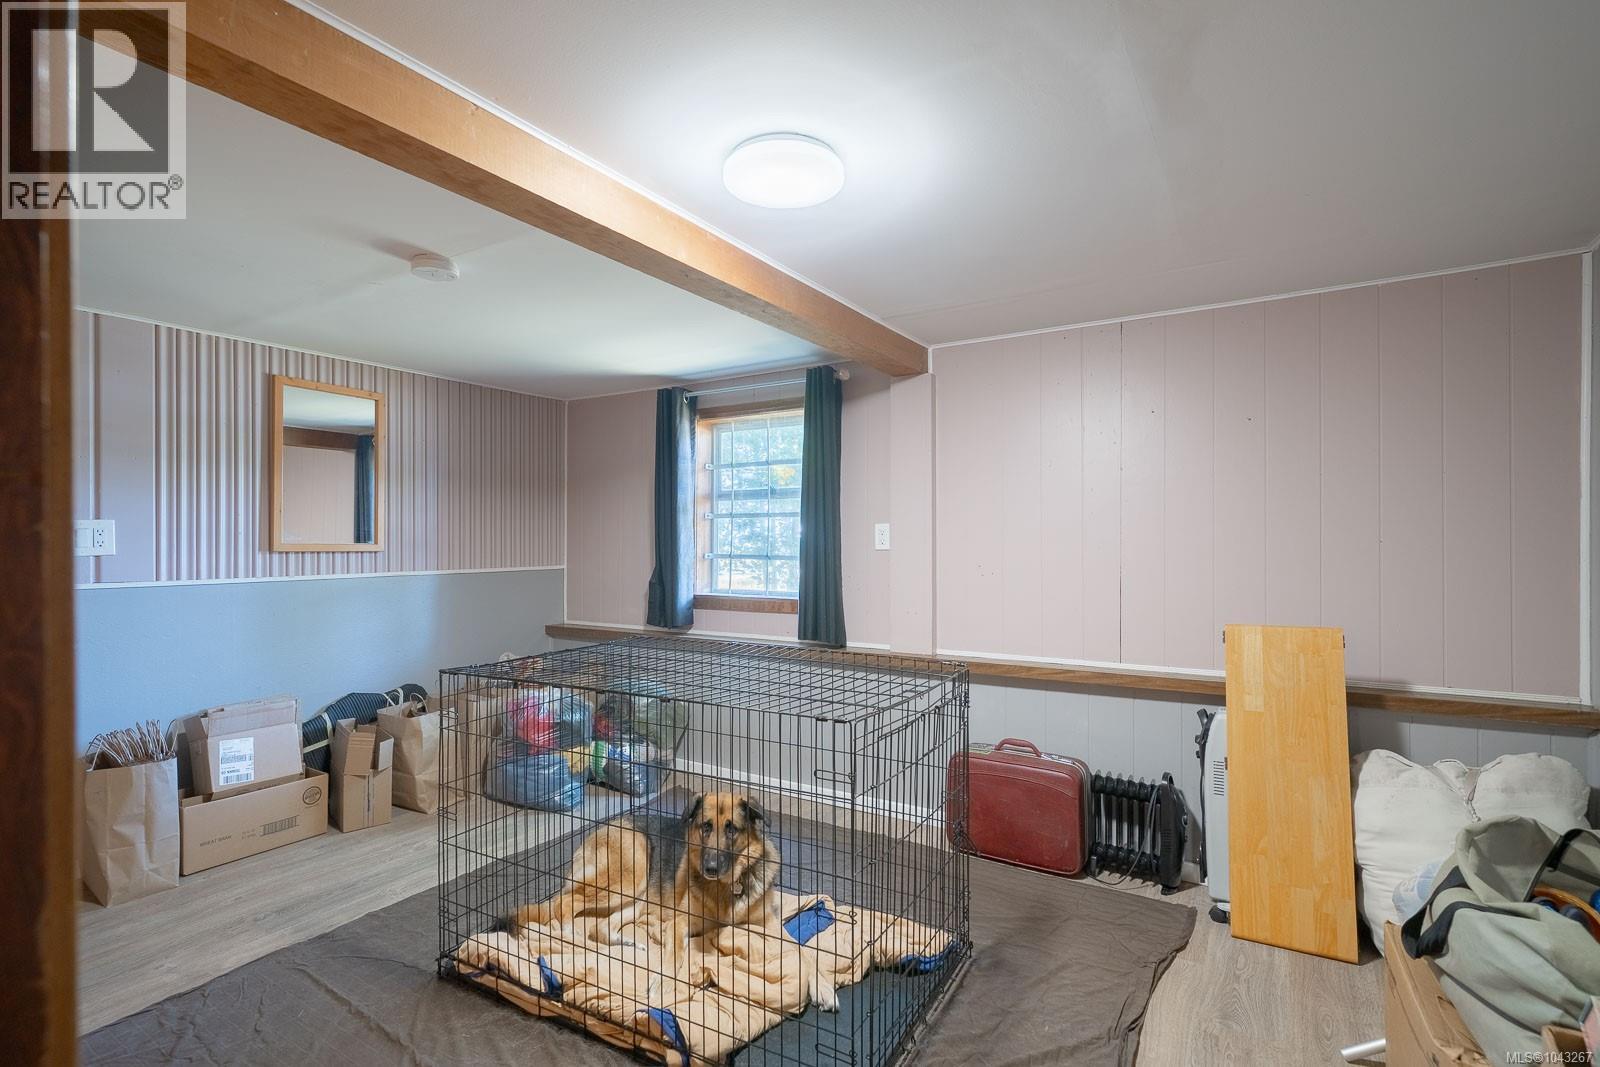
8'9 x 13'7 |
|
Main Level |
Bathroom |
|
|
4-Piece |
|
Main Level |
Bedroom |
|
|
9'1 x 12'10 |
|
Main Level |
Primary Bedroom |
|
|
12'3 x 13'7 |
|
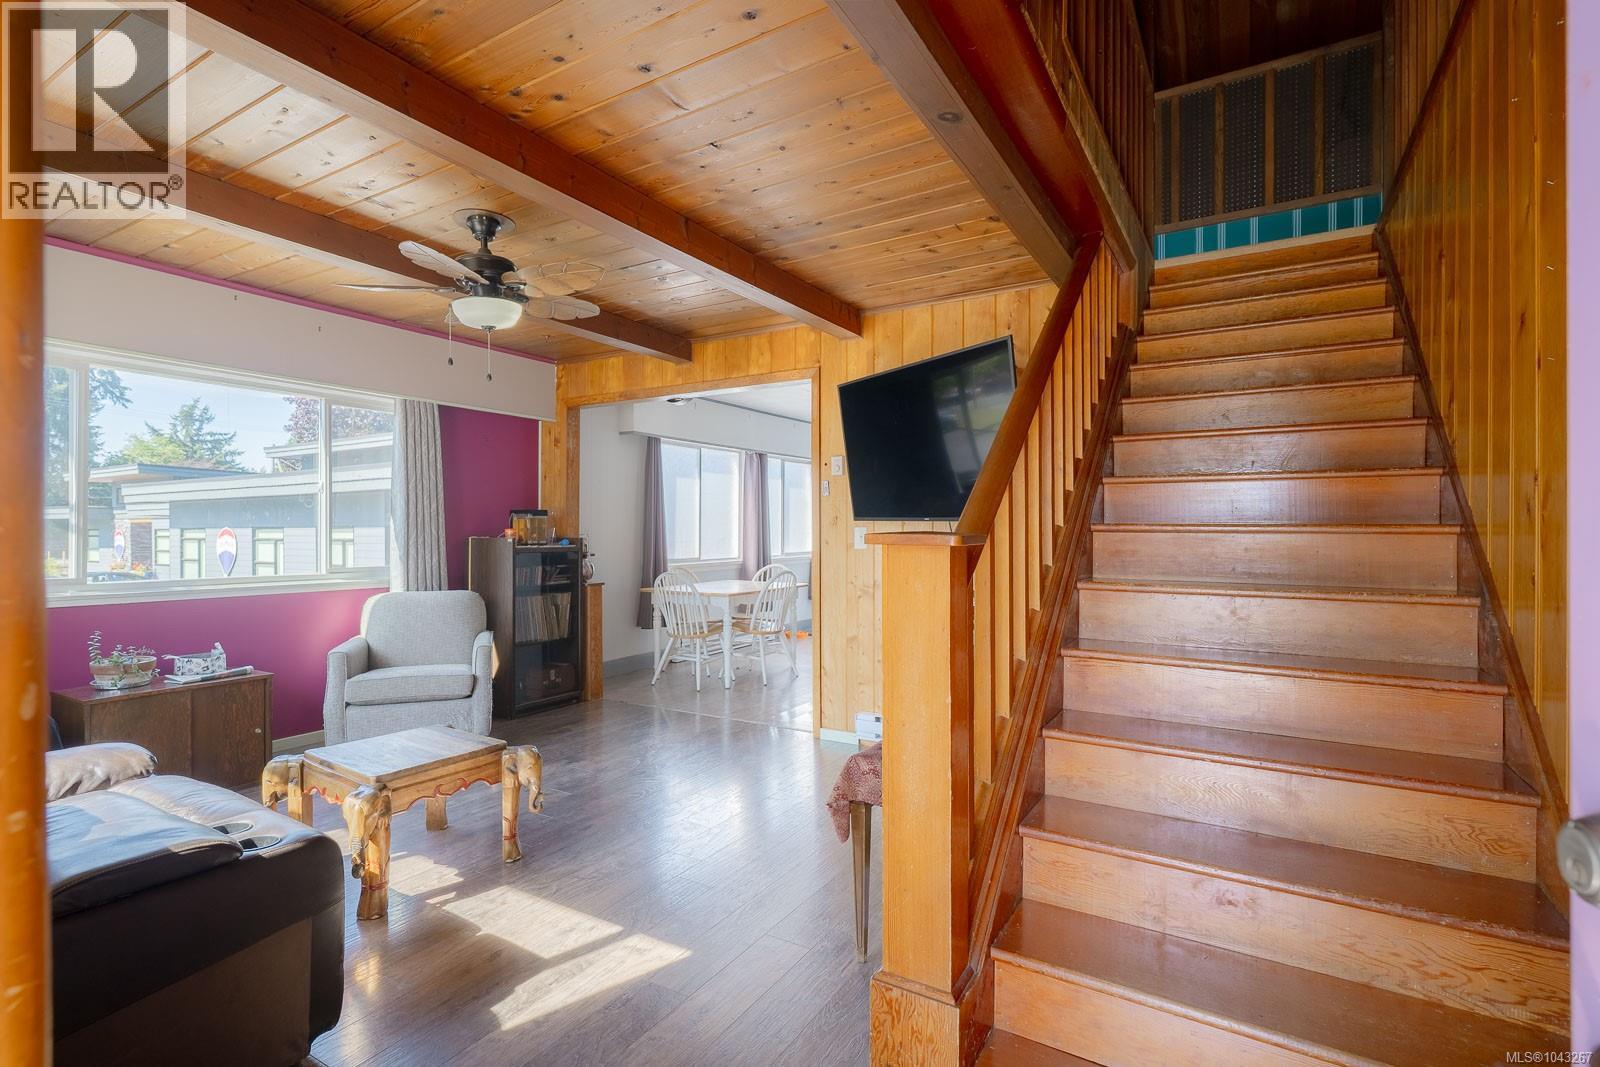
Main Level |
Living Room |
|
|
17'3 x 13'7 |
|
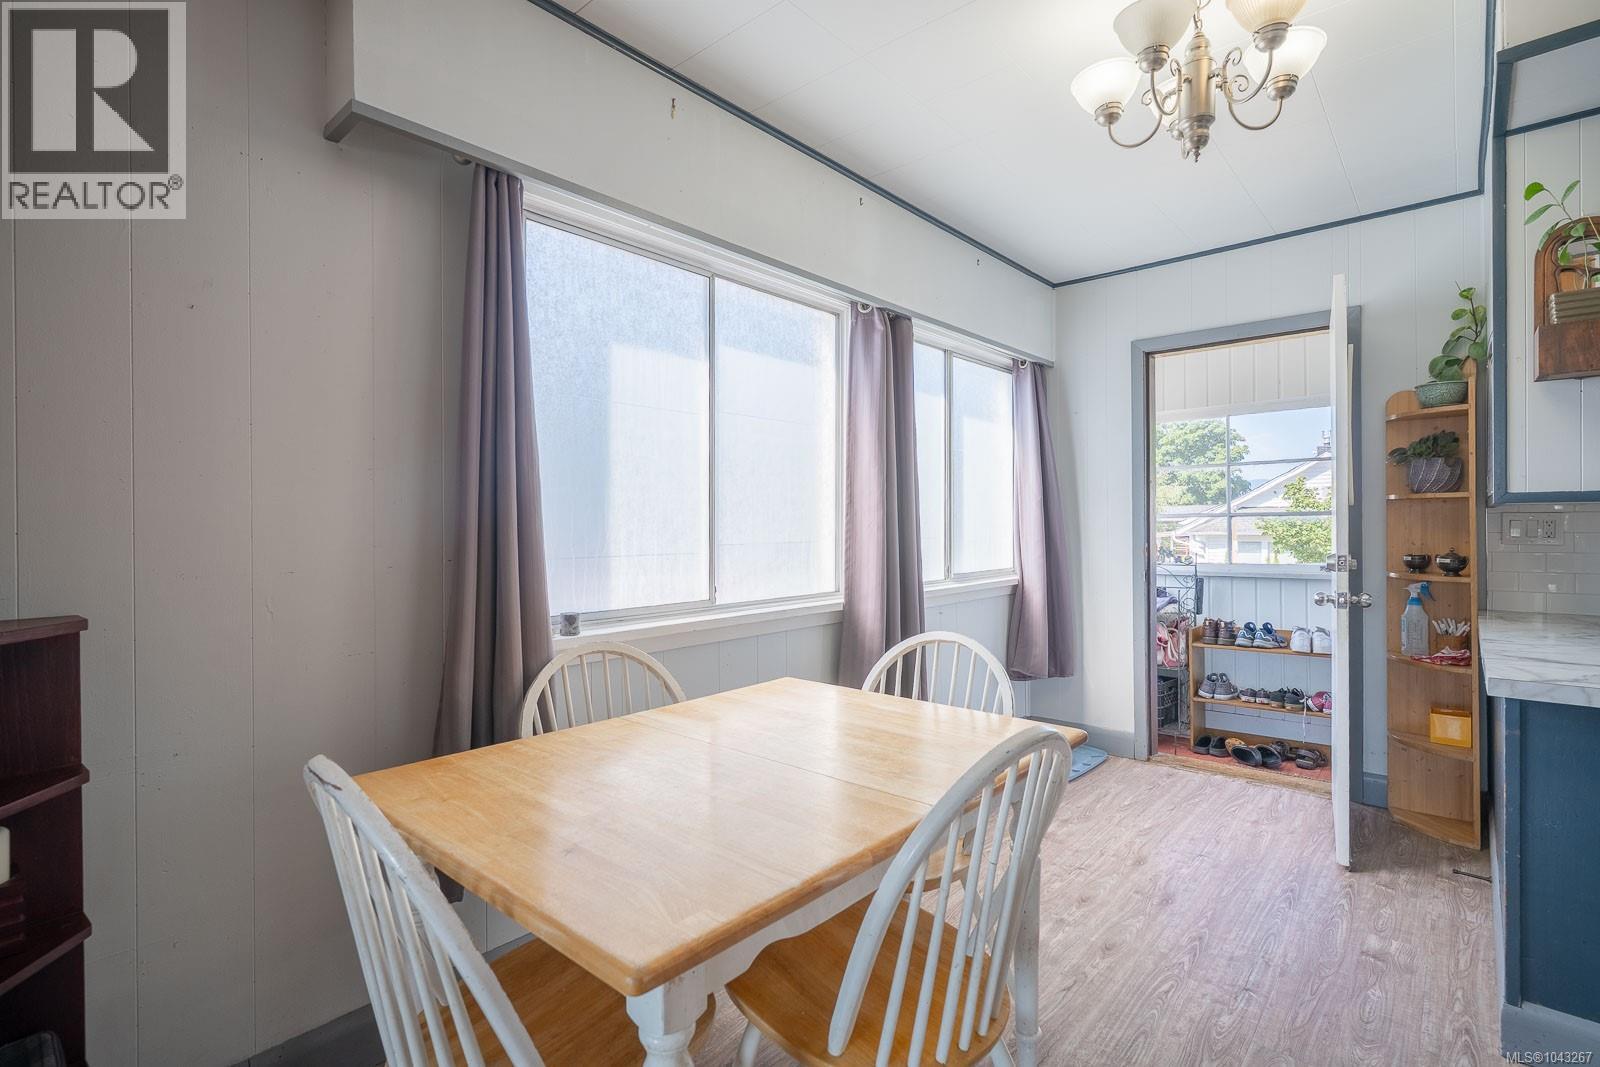
Main Level |
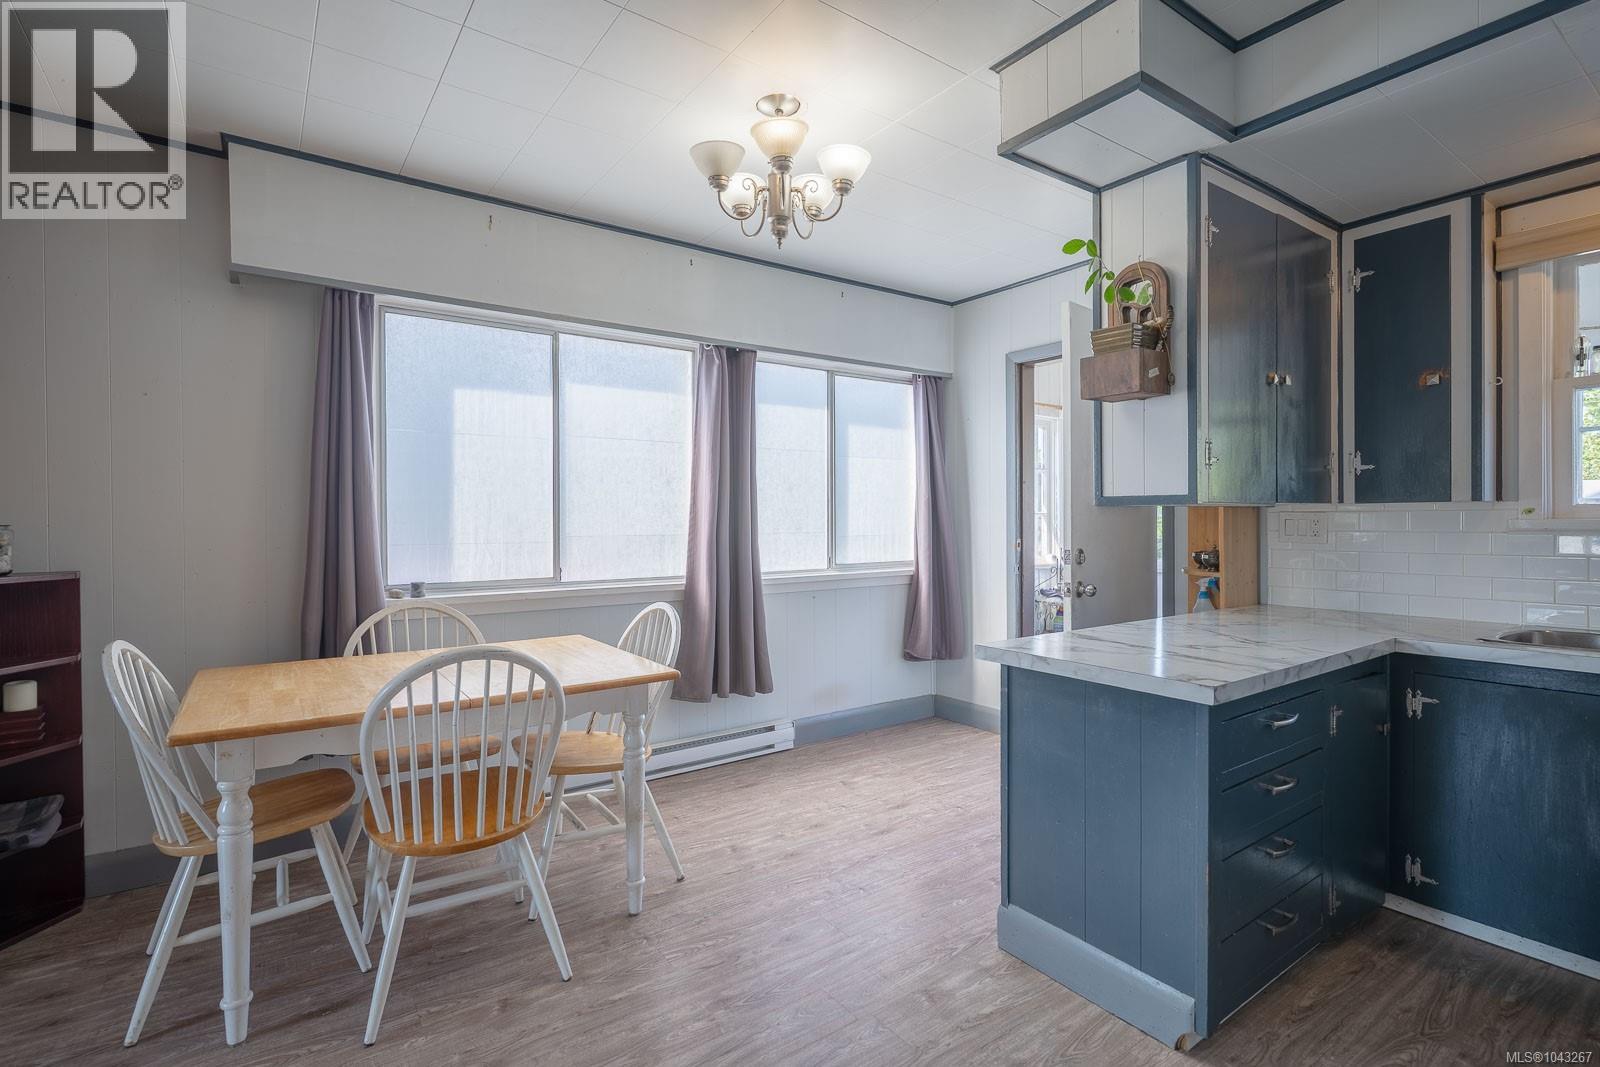
Eating Area |
|
|
6'6 x 12'10 |
|
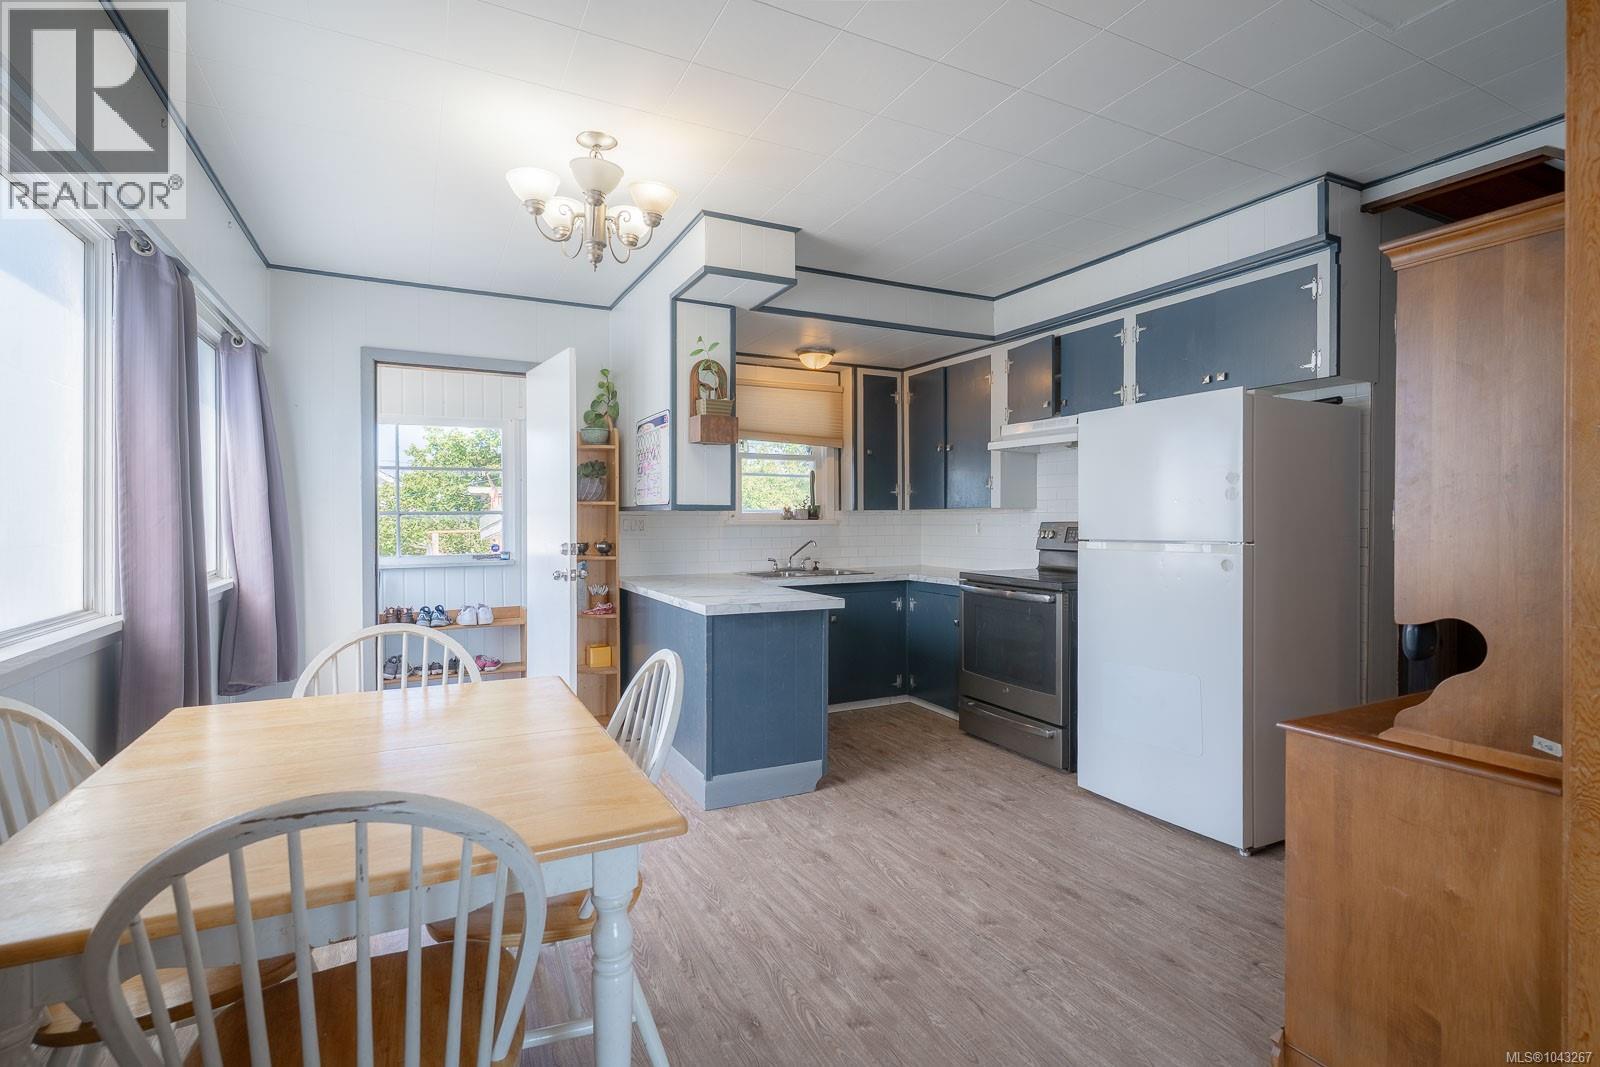
Main Level |
Kitchen |
|
|
7'8 x 12'10 |
https://www.realtor.ca/real-estate/30048360/4852-ian-ave-port-alberni-alberni-valley